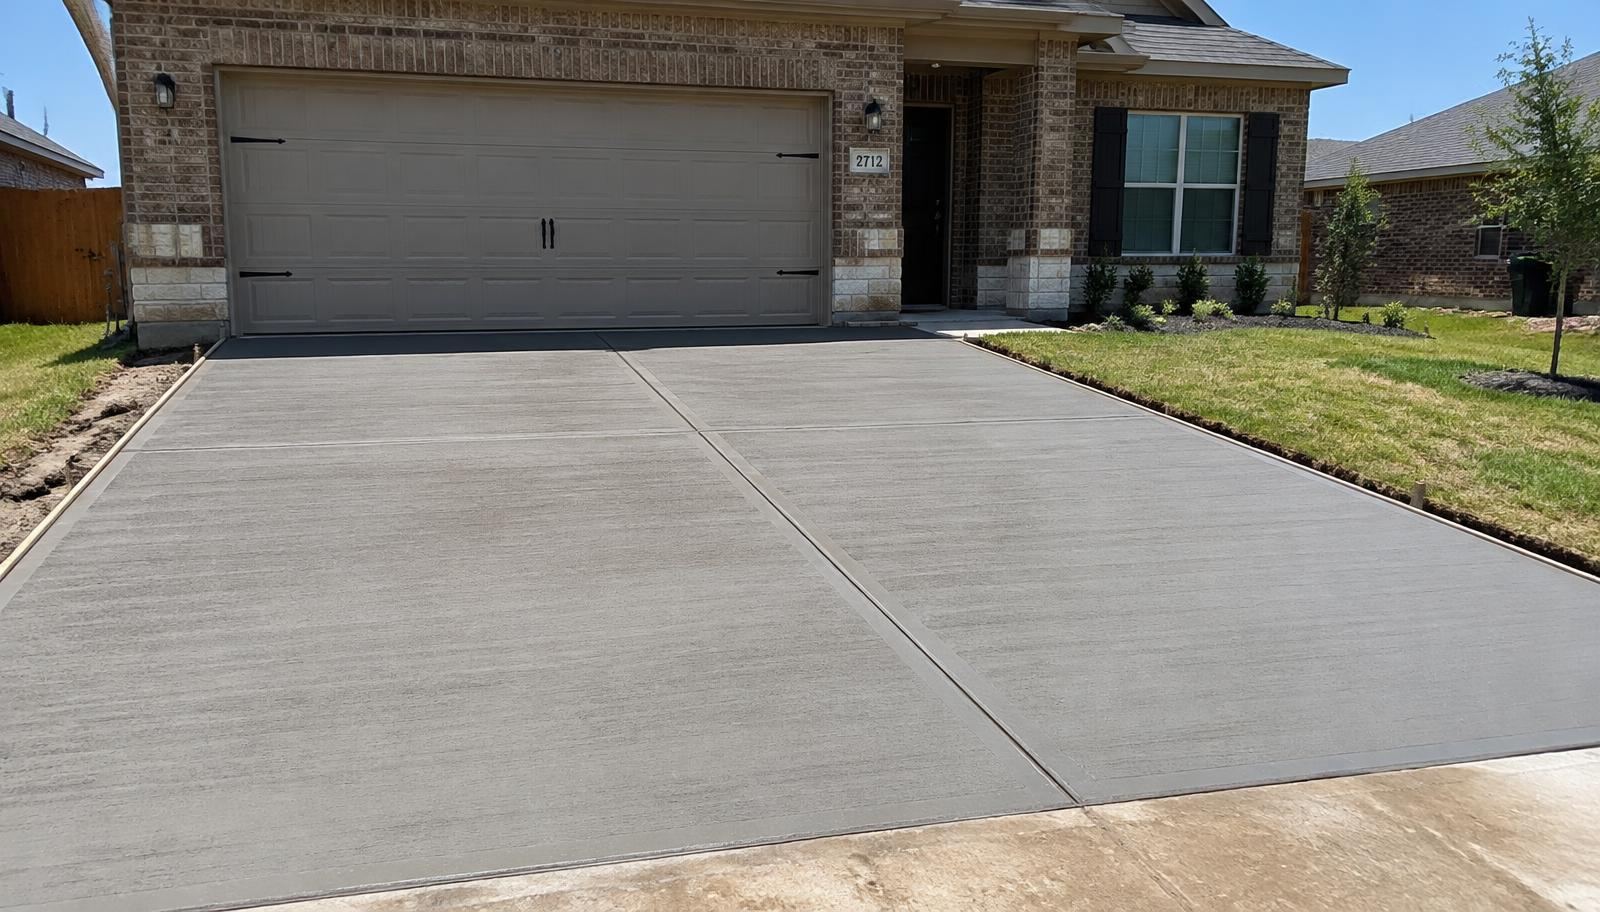
Why the slab under a patio cover or outdoor kitchen needs planning — footings, thickness, utilities, slope and permits — before the pour.
If a covered patio or outdoor kitchen is in your plans, design the slab for it before pouring: footings or thickened edges under posts, enough thickness for countertop and appliance weight, gas, electrical and drain sleeves placed in advance, and slope that drains away from the house. Covered structures usually need permits. Doing this once avoids cutting and patching a new slab later.
Structure first
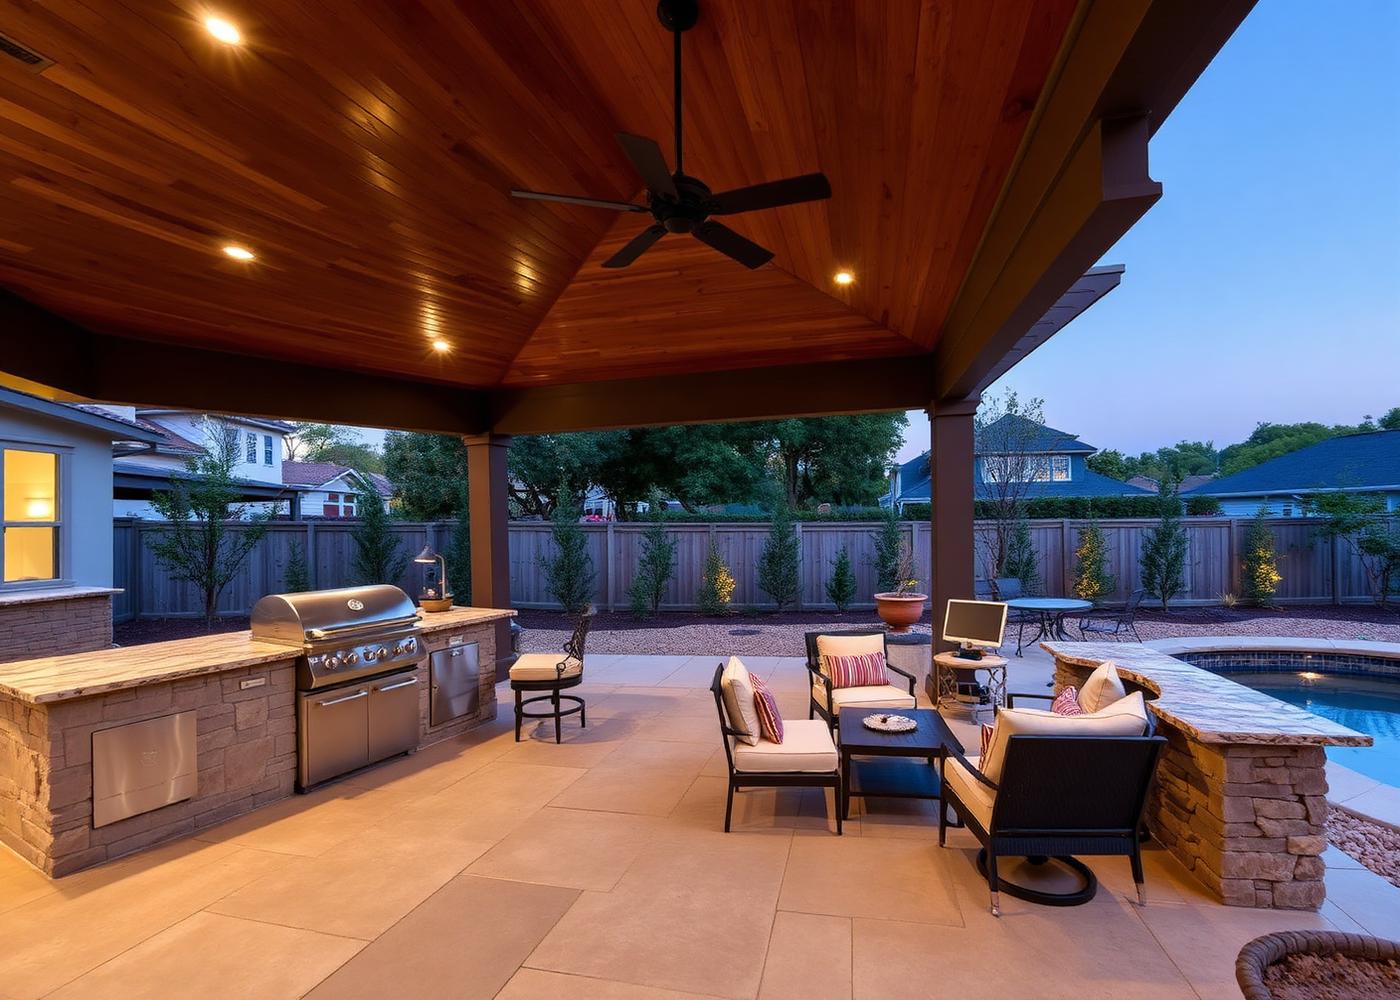
Patio-cover posts carry roof loads and wind uplift, so they need proper footings. An outdoor kitchen island is heavy, especially with stone counters. Plan both into the slab design.
Utilities under the slab
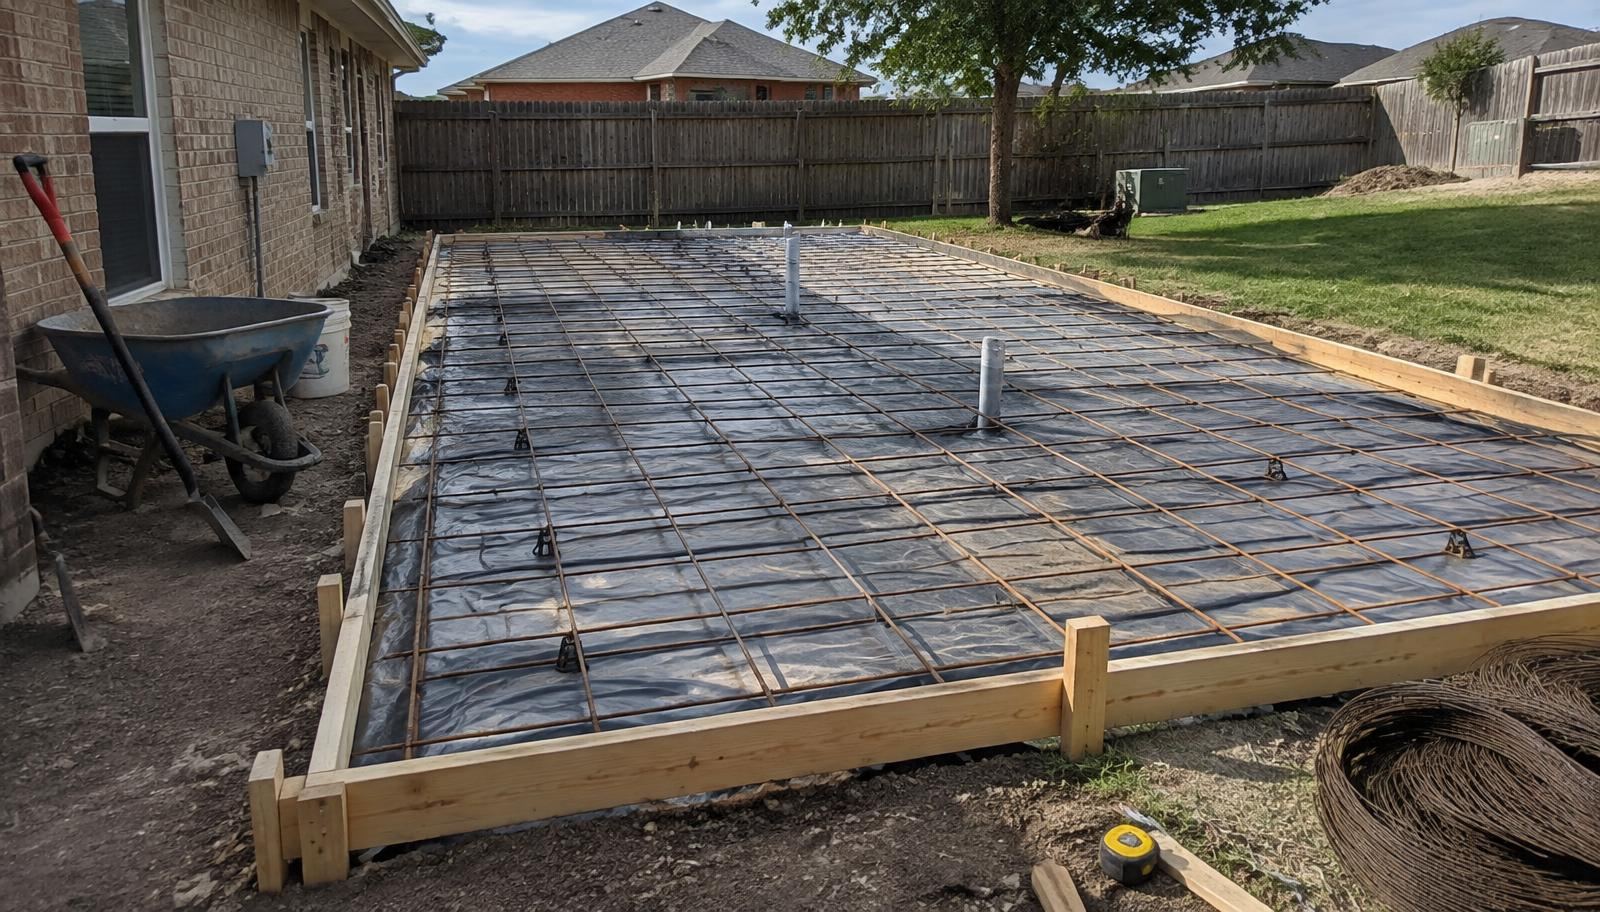
Run conduit for electrical, gas line sleeves and any sink drain before the pour. Licensed trades handle the utility work; we coordinate it into the schedule.
Slope and drainage
A covered patio still gets blowing rain. Keep a gentle slope away from the house and plan where roof gutters will discharge.
Permits and HOA
Covered patios and outdoor kitchens with gas or electrical usually need permits, and HOAs often review rooflines and materials. Our outdoor kitchen page shows how we scope these projects.
Ready to price your project? Request a free concrete quote, see our concrete service page, or call (281) 889-1068. Novara Construction serves Houston, Katy, Sugar Land, The Woodlands, Cypress, Pearland and Spring.
Slab planning checklist for outdoor living
| Item | Plan before the pour |
|---|---|
| Cover posts | Footing size and location |
| Kitchen island | Thickness and layout |
| Electrical | Conduit stubs |
| Gas | Sleeve location |
| Sink | Drain route |
| Drainage | Slope and gutter discharge |
In pictures
Frequently asked questions
- Can I add a cover to my existing patio?
- Sometimes, if footings can be added at post locations. A site review tells us whether the existing slab works.
- Do you build outdoor kitchens too?
- Yes. See our outdoor kitchen and outdoor remodeling pages for scope and quote options.
Related services and areas
Thinking about a project like this?
Tell us about your space and goals — we'll follow up with a free consultation.
Describe your project