
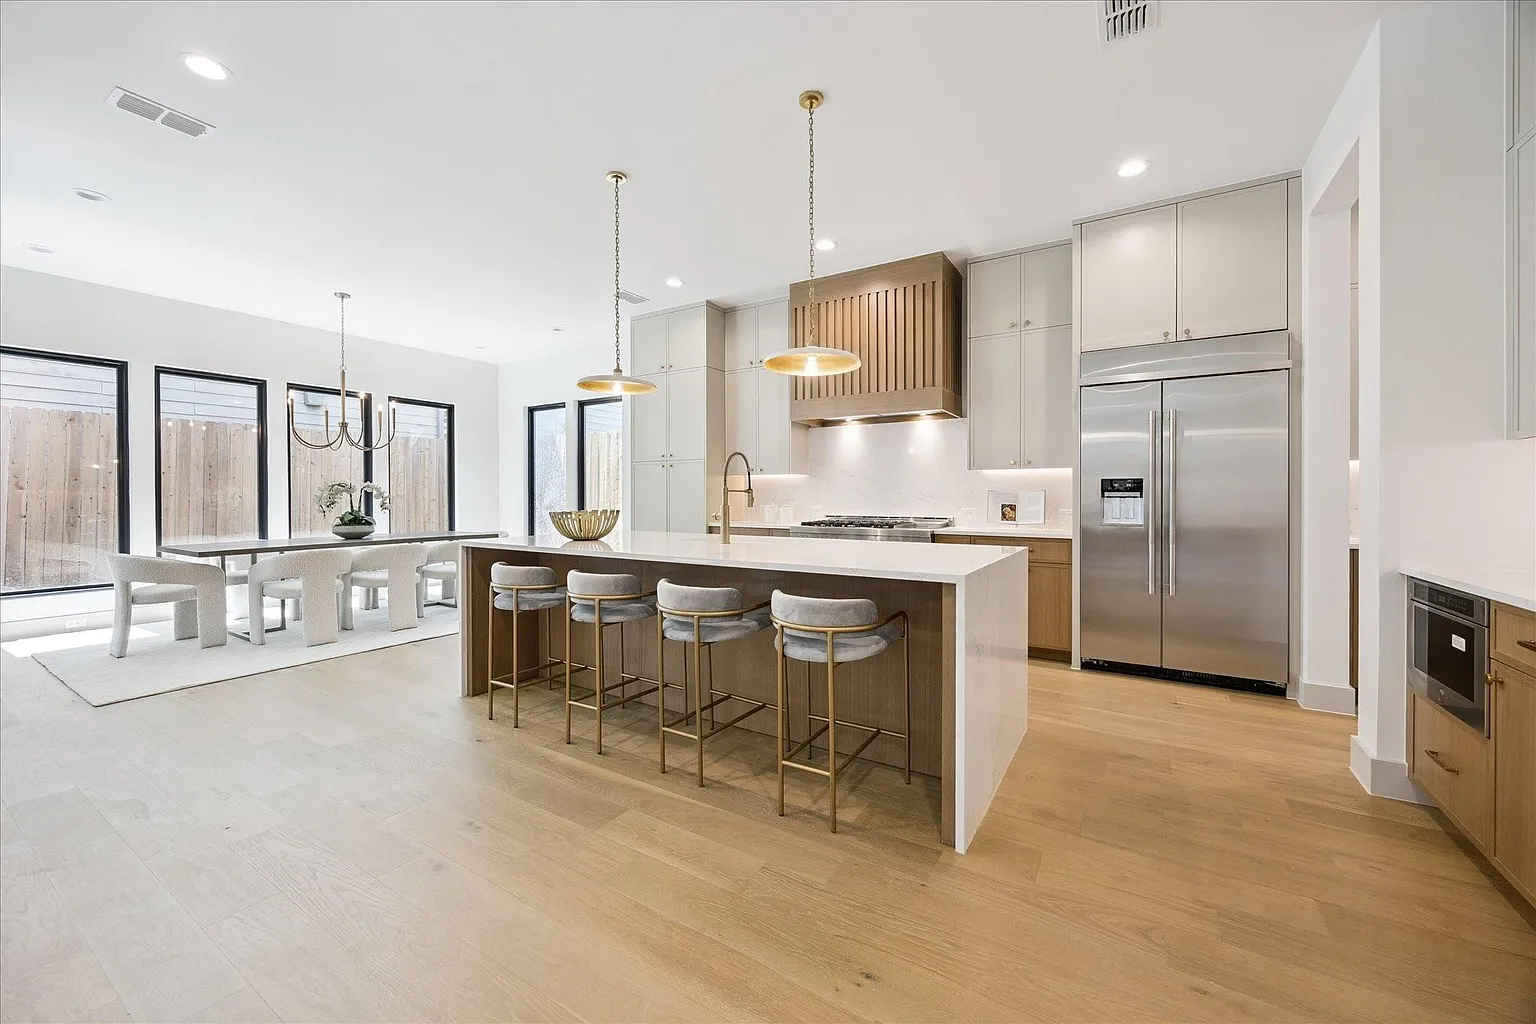
Modern Warm
Flat-panel or slab-front cabinetry, warm wood tones, quartz or quartzite countertops, integrated appliances, under-cabinet lighting, and a clean island layout.
Full kitchen remodels with custom cabinet styles, tailored layouts, countertops, backsplash, lighting, islands, and storage designed around how you cook and gather.
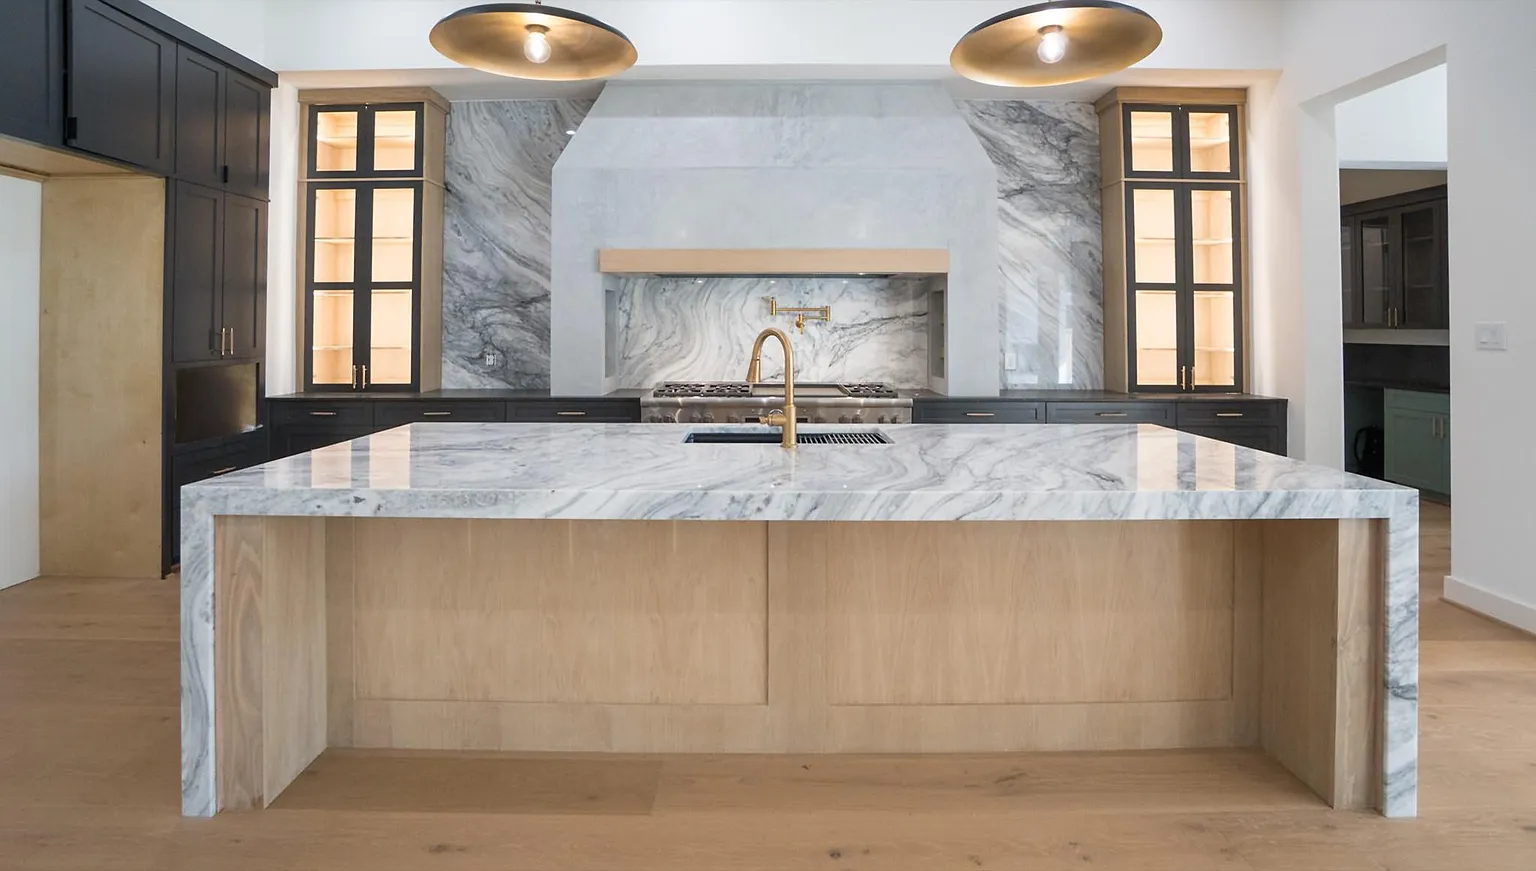
Novara Construction provides kitchen remodeling across Greater Houston — including Katy, Sugar Land, The Woodlands, Cypress, Memorial, River Oaks, and The Heights. Full kitchen remodels with custom cabinet styles, tailored layouts, countertops, backsplash, lighting, islands, and storage designed around how you cook and gather. Novara is general liability insured, backed by 15+ years of construction experience, and every project carries a 1-year workmanship warranty. Free consultations at (281) 889-1068.
From a focused refresh to a full down-to-studs kitchen renovation, Novara designs and builds custom kitchens around your family's real routine. We plan the cabinet layout, island size, appliance locations, countertop material, backsplash, lighting, pantry storage, flooring, and finish palette so the room feels tailored — not copied from a showroom.
A professional kitchen remodel is not just new cabinets and countertops. It is a full rethinking of workflow: where groceries land, how dishes move from sink to dishwasher to storage, how the island supports prep and seating, and how the range, hood, refrigerator, and pantry work together. We start there, then build the finishes around the plan.
Cabinetry is fully customizable. We can build shaker, inset, slab-front, painted, stained, rift white oak, walnut, two-tone, glass-front, appliance-panel, tall pantry, hidden coffee bar, drawer storage, pull-out spice, tray dividers, and oversized island storage. Countertops can be quartz, quartzite, marble, granite, porcelain, or butcher block, with backsplash and edge details chosen to match the style of the home.
Lighting, electrical, plumbing, flooring, wall removal, ceiling work, and finish carpentry are coordinated together, so the kitchen does not feel pieced together. Whether you want a clean modern kitchen, a warm traditional kitchen, or a bold custom design, the final result is tailored to your space, your taste, and the way you live every day.
Flat-panel or slab-front cabinetry, warm wood tones, quartz or quartzite countertops, integrated appliances, under-cabinet lighting, and a clean island layout.
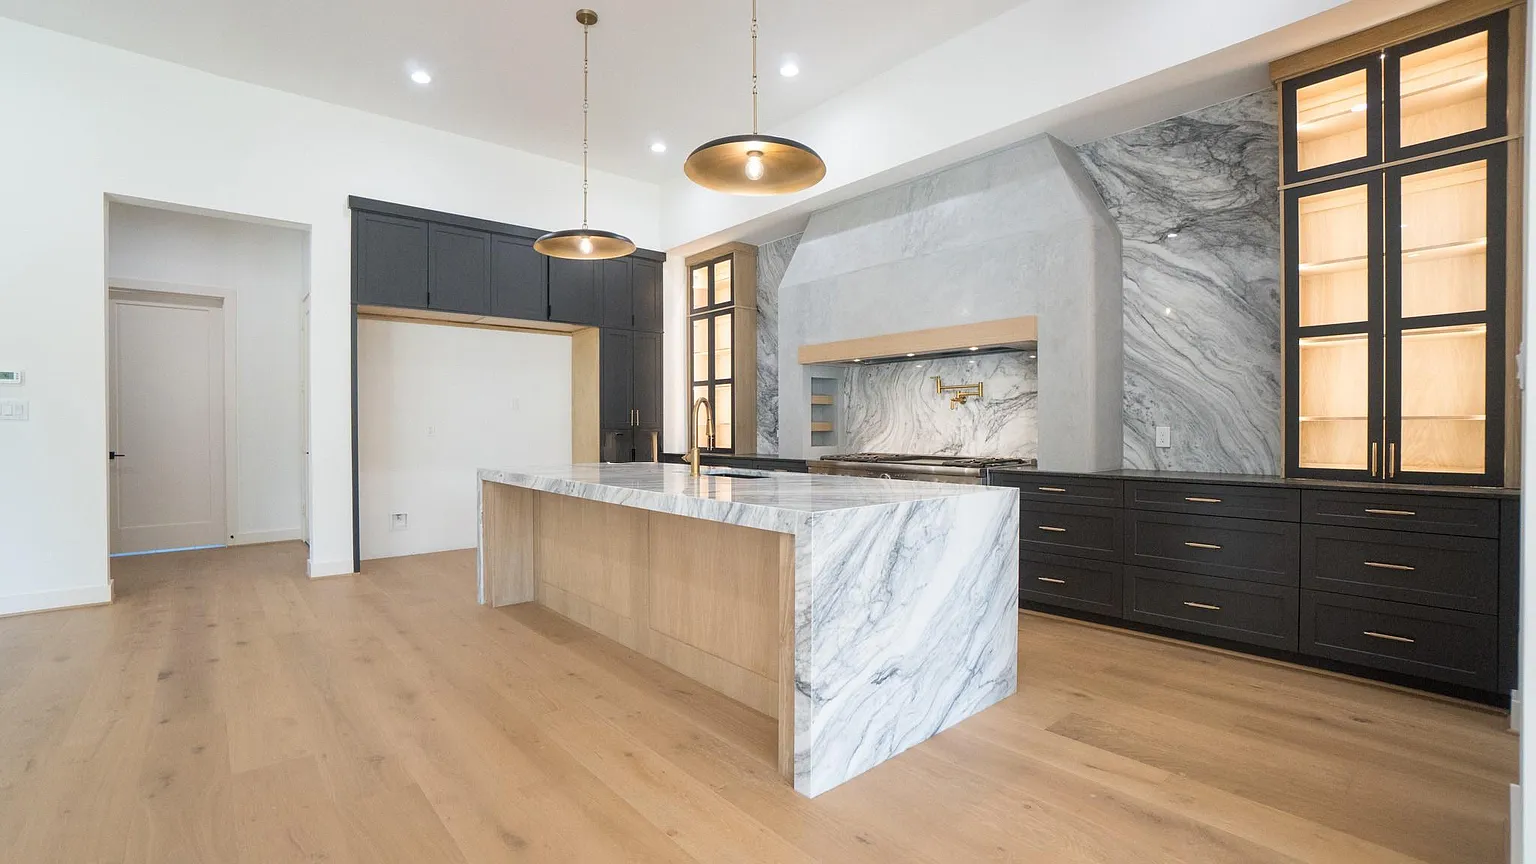
Shaker or inset cabinet doors, marble-look stone, apron sinks, statement pendants, custom range hoods, and a balanced mix of classic and current details.
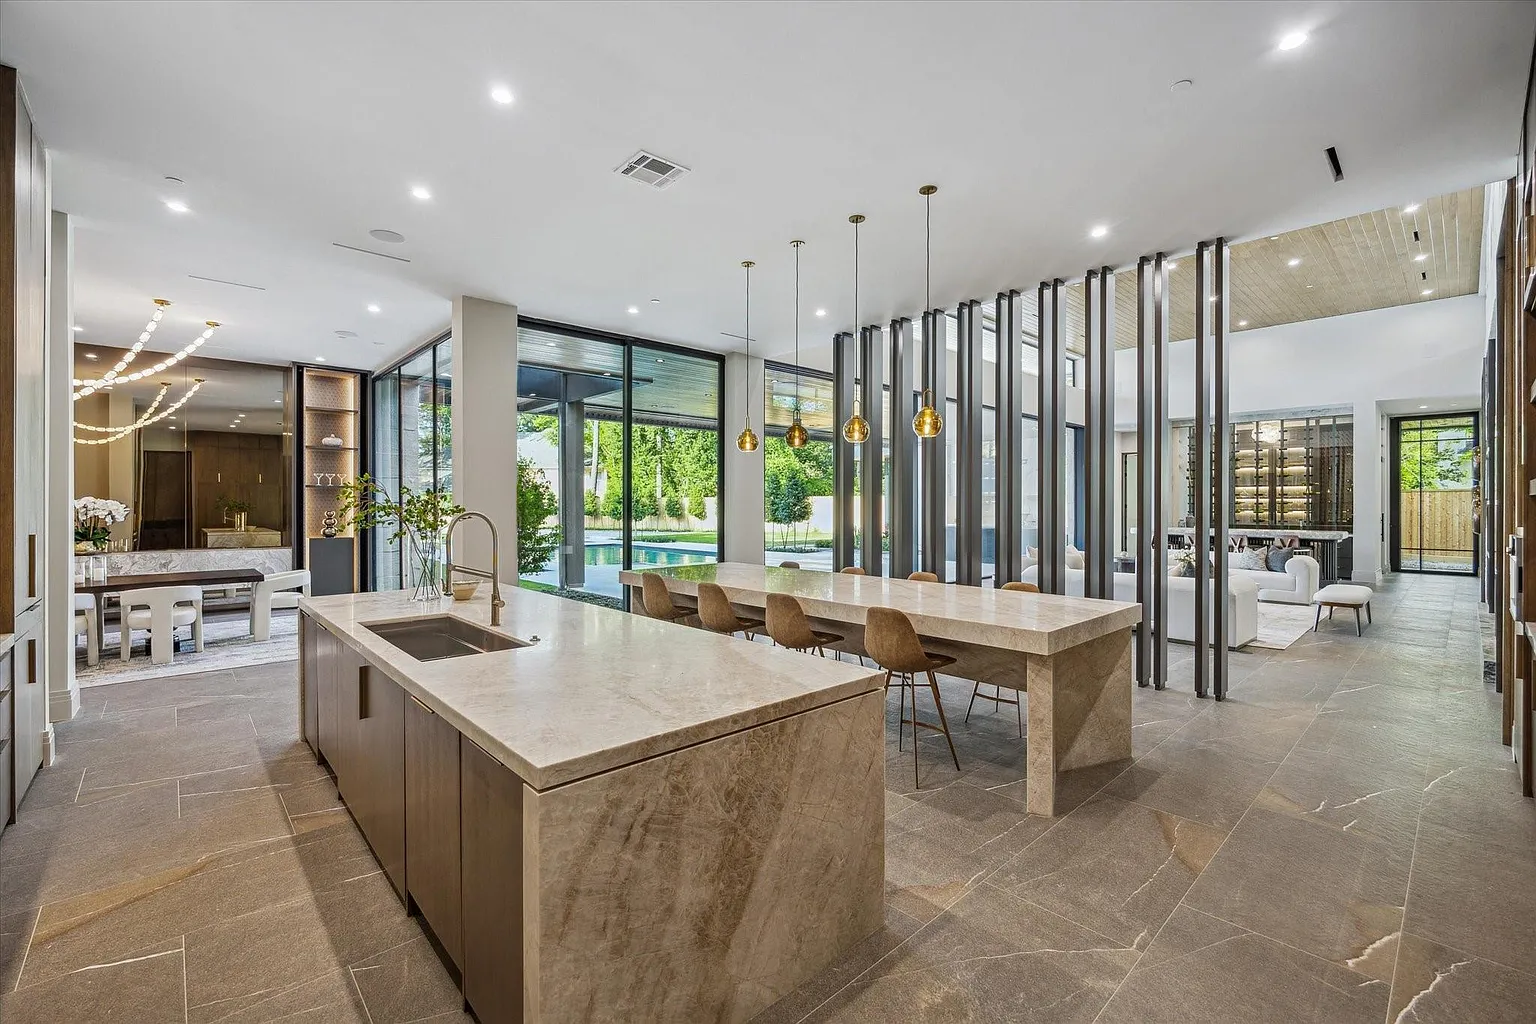
Dark cabinetry, waterfall islands, dramatic backsplash slabs, hidden storage, black or brass fixtures, and lighting designed to make the kitchen the centerpiece.
Browse 49 current cabinet finishes, then bring your favorites into a Novara kitchen consultation.
Inspect full slab patterns and shortlist your favorites before a Novara design consultation.
Shaker, slab, inset, painted, stained, glass-front, pantry walls, appliance panels, and specialty storage.
Quartz, quartzite, marble, granite, porcelain, and butcher block, templated for clean seams and precise edges.
Full-height slab, handmade tile, marble mosaic, porcelain, or classic subway layouts.
Recessed, pendant, task, under-cabinet, brass, black, chrome, nickel, or custom hardware packages.
Cabinets are designed around your storage needs, preferred door style, finish, hardware, and appliance layout.
We help select durable surfaces that match the look you want and the way your kitchen is used every day.
Walls, islands, pantry zones, walkways, and seating are planned to improve flow and make the kitchen more functional.
Flooring, lighting, plumbing fixtures, hardware, paint, trim, and appliances are coordinated into one finished design.
How you cook, entertain, and store — the brief starts here.
Plans, elevations, 3D renderings, and a locked material palette.
Weekly walk-throughs and a dedicated project manager on site.
Punch-list closed, warranty issued, kitchen ready for its first meal.
A focused refresh runs 6–8 weeks. A full gut with structural changes typically runs 12–16 weeks from demo to handover.
Yes — appliance spec, stone sourcing, templating, and install are all coordinated by Novara.
Absolutely — refreshes that reuse the existing footprint are some of our highest-value projects. We'll tell you honestly whether moving walls is worth the spend.
A step-by-step method for setting a remodeling budget in Houston — scope, priorities, allowances, contingency, permits and financing — before you talk to contractors.
Why change orders happen, how they should be priced and approved, and practical ways Houston homeowners keep them — and their cost — under control.
How payment schedules typically work on Houston remodels, what milestones make sense, and how to protect yourself without slowing the project down.
How to stay in your home during a kitchen, bathroom or whole-home remodel — temporary kitchens, dust control, pets, schedules and communication.
A line-by-line method for comparing contractor bids — scope, allowances, permits, exclusions, schedule and payment terms — so you choose on value, not just price.
Quartz and granite compared on heat, stains, sealing, look, cost drivers and Houston humidity — with a clear recommendation for each kind of kitchen.
Refacing, refinishing or new cabinets — what each includes, when each is worth it, and the questions that decide the answer.
Quartz is engineered; quartzite is natural stone. How they differ on durability, sealing, heat, look and where each belongs.
A practical checklist for choosing a Houston general contractor — what to ask, what the contract should say, and the warning signs to walk away from.
How to choose a kitchen layout that fits your space and routine — with the tradeoffs of each shape and what it takes to move plumbing in a slab home.
The four cabinet families in Novara's collection, how they differ, and which kitchens each one suits.
A step-by-step look at how a Houston kitchen remodel is sequenced — from design and ordering to demolition, cabinets, counters and final walkthrough.
The decisions that shape a Houston kitchen remodel — layout, cabinets, counters, lighting and choosing the right contractor.
Promotional remodeling financing is not free — someone pays the lender fee. Here is how it works, and how to read an offer before you sign.
What a Houston kitchen remodel costs in 2026, how the budget splits between cabinets, counters, appliances and labor, and the choices that move the number most.
What a Katy kitchen remodel costs in 2026, how long it takes, which layout changes pay off in Cinco Ranch and Cross Creek Ranch homes, and how permitting works west of the Grand Parkway.
How Cypress homeowners in Bridgeland, Fairfield, and Towne Lake are gutting builder-grade houses instead of moving — scope, cost, and sequence.
Historic district rules, pier-and-beam foundations, and how to modernize a 1920s Heights bungalow without turning it into a builder spec house.
Real 2026 price ranges for kitchens, bathrooms, additions, whole-home renovations, outdoor living, and custom homes across Houston and its suburbs.
Cinco Ranch, Cross Creek Ranch, Firethorne, Grand Lakes, and Old Katy — what each housing stock needs and what it costs to modernize.
Shadow Creek Ranch, Silverlake, and old Pearland — what remodeling costs here and which county reviews your plans.
Gleannloch Farms, Champions, Klein, and Augusta Pines — what these homes need and where the money is best spent.
What to replace, in what order, and how to make the next storm a cleanup instead of a rebuild.