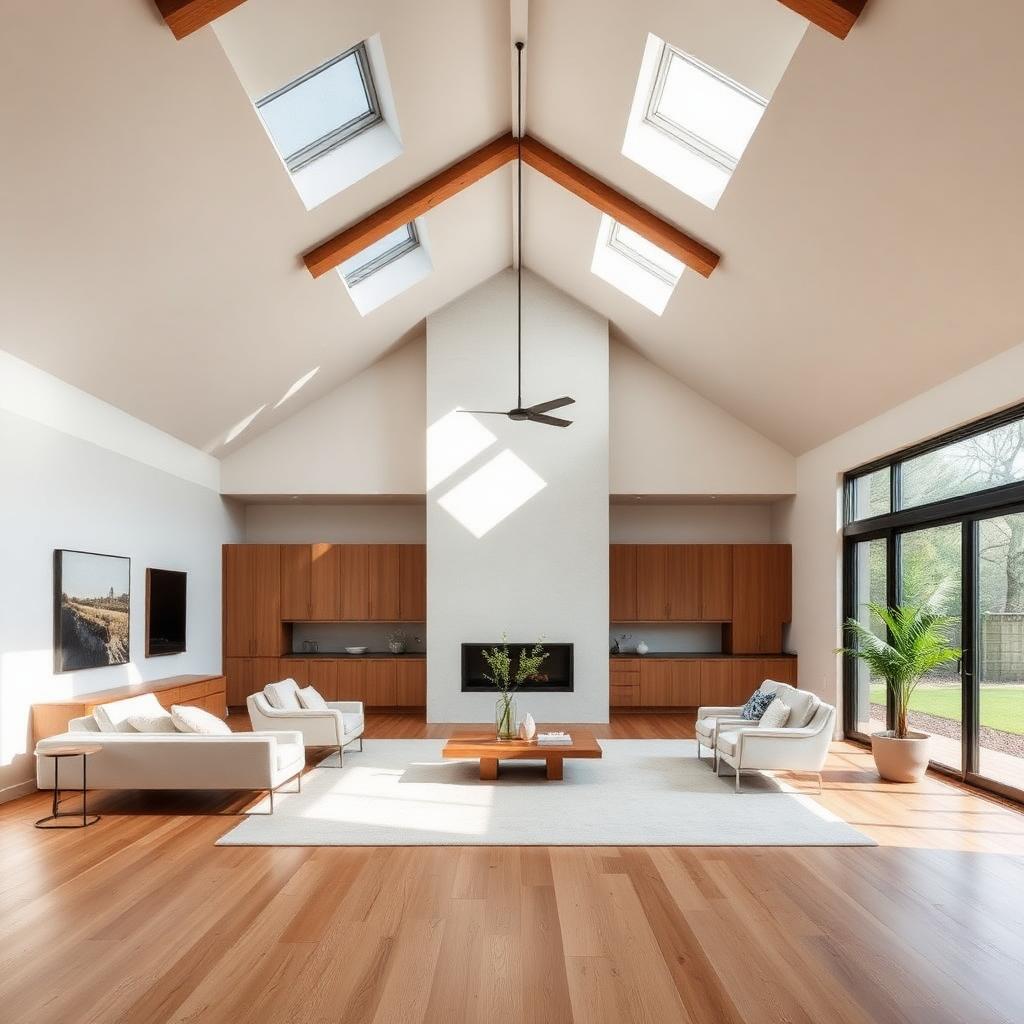
Modern Ranch Re-imagined
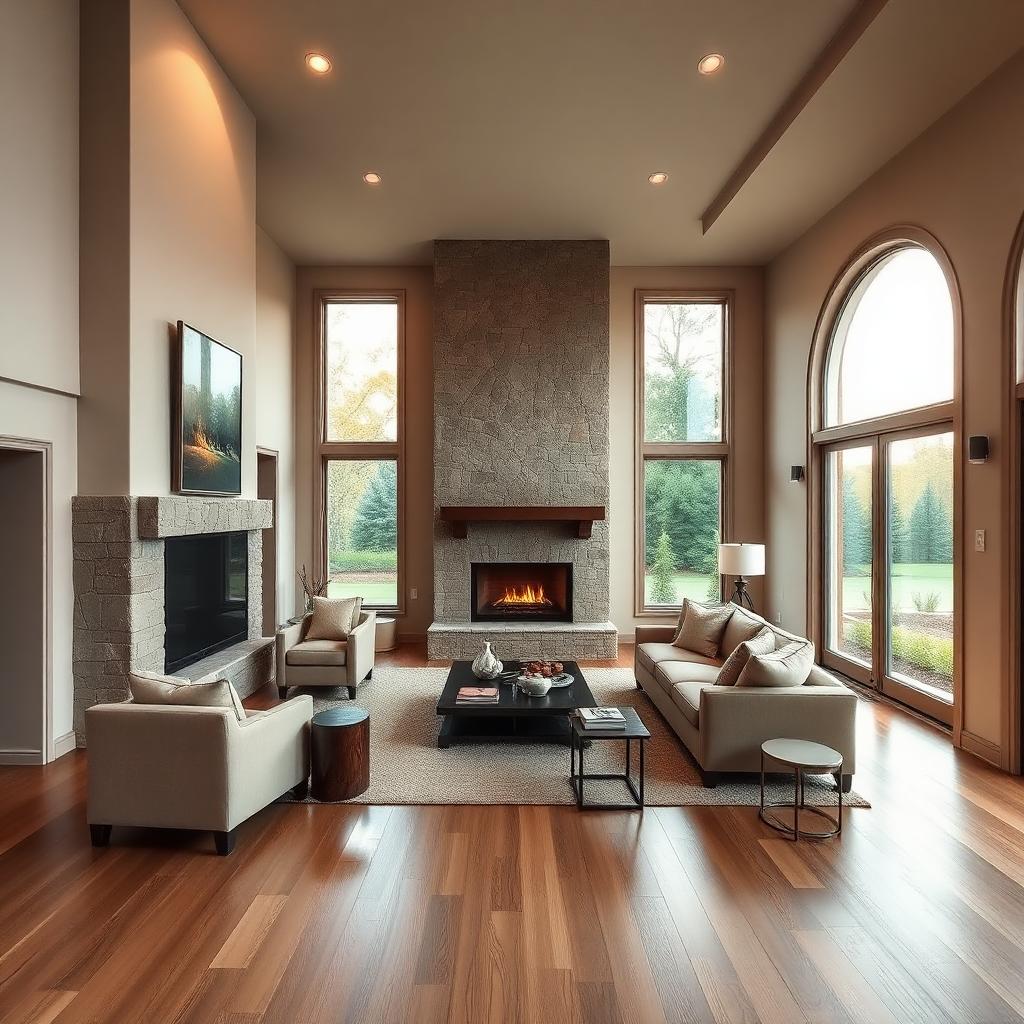
Open the plan, raise the ceiling, add clerestory light. Warm woods, plaster walls, and stone floors carry through.
Down-to-studs renovations that reimagine flow, light, and finish across the entire home — one team, one contract.
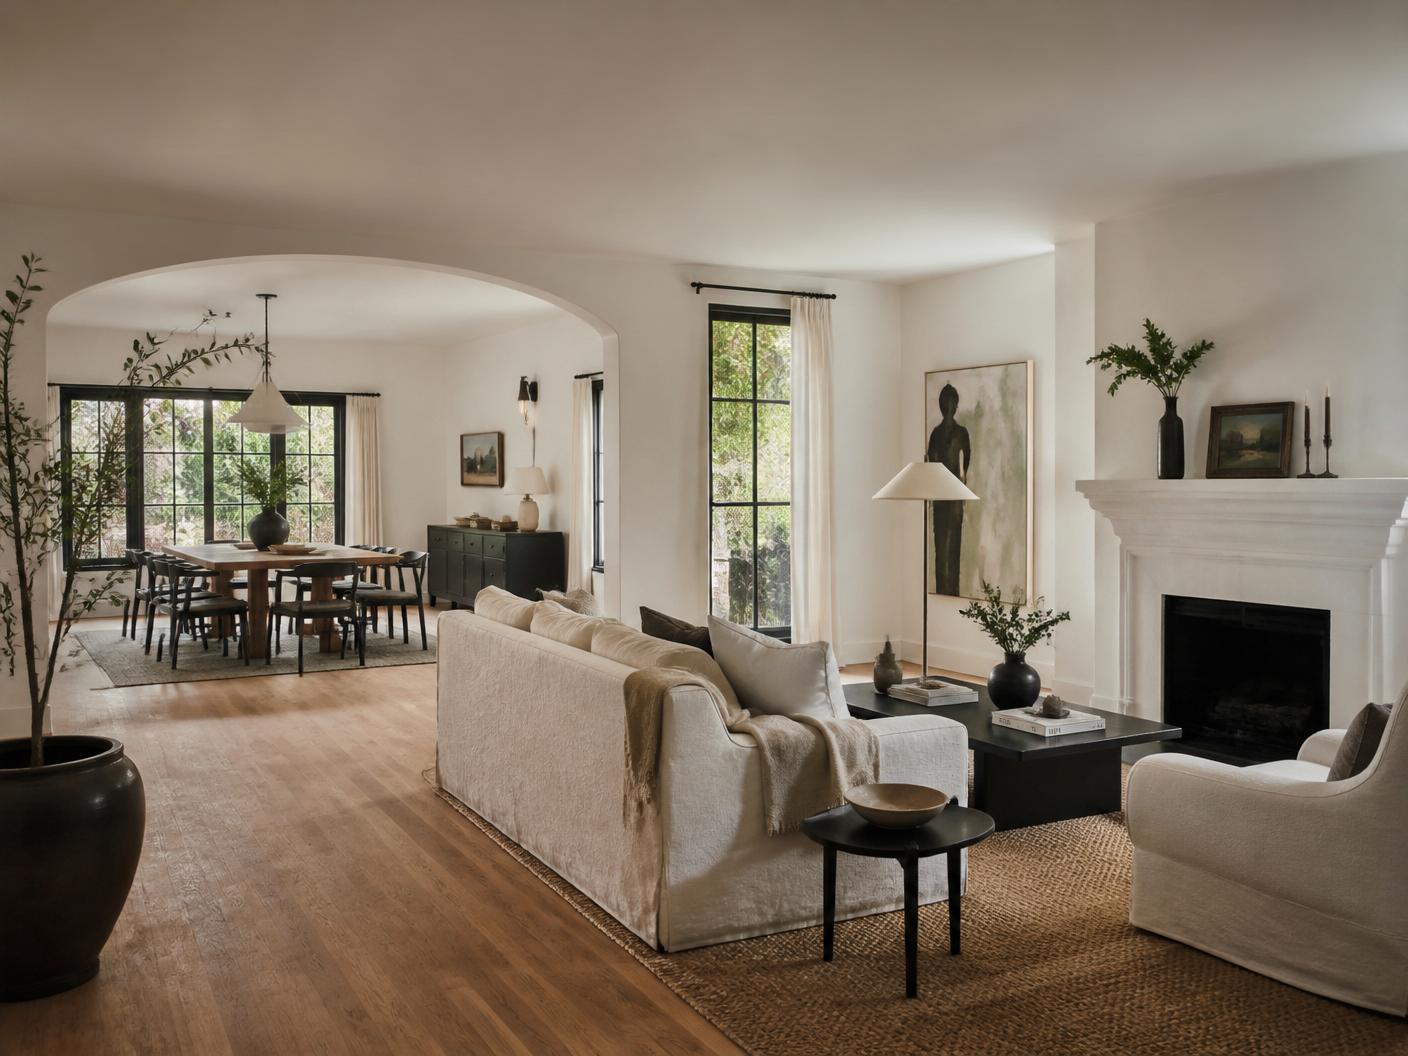
Novara Construction provides full home remodeling across Greater Houston — including Katy, Sugar Land, The Woodlands, Cypress, Memorial, River Oaks, and The Heights. Down-to-studs renovations that reimagine flow, light, and finish across the entire home — one team, one contract. Novara is general liability insured, backed by 15+ years of construction experience, and every project carries a 1-year workmanship warranty. Free consultations at (281) 889-1068.
Full-home remodels are where design-build earns its keep. One studio owning architecture, interiors, and construction means fewer decisions dropped between hands and a home that reads as one.
A whole-home remodel is a series of decisions that compound. Every wall you move changes the roof load, the electrical, the HVAC, and the finish schedule downstream. When a project passes through three companies — architect, GC, interior designer — those decisions get translated and re-translated until the built house has drifted from the drawn one. We keep it under one roof so the intent stays intact.
The homes we love to work on most are the ones with good bones and bad flow. A 1970s ranch with a claustrophobic kitchen. A 1990s builder-grade with dark hallways and a chopped-up second floor. The structure is there — it just needs to be re-read. We open, re-light, re-plan, and re-finish so the house feels like it should have been this way all along.
One contract, one coordinated team. That's the model. Weekly walk-throughs, a live schedule, and a project manager whose only job is your project.
Open the plan, raise the ceiling, add clerestory light. Warm woods, plaster walls, and stone floors carry through.
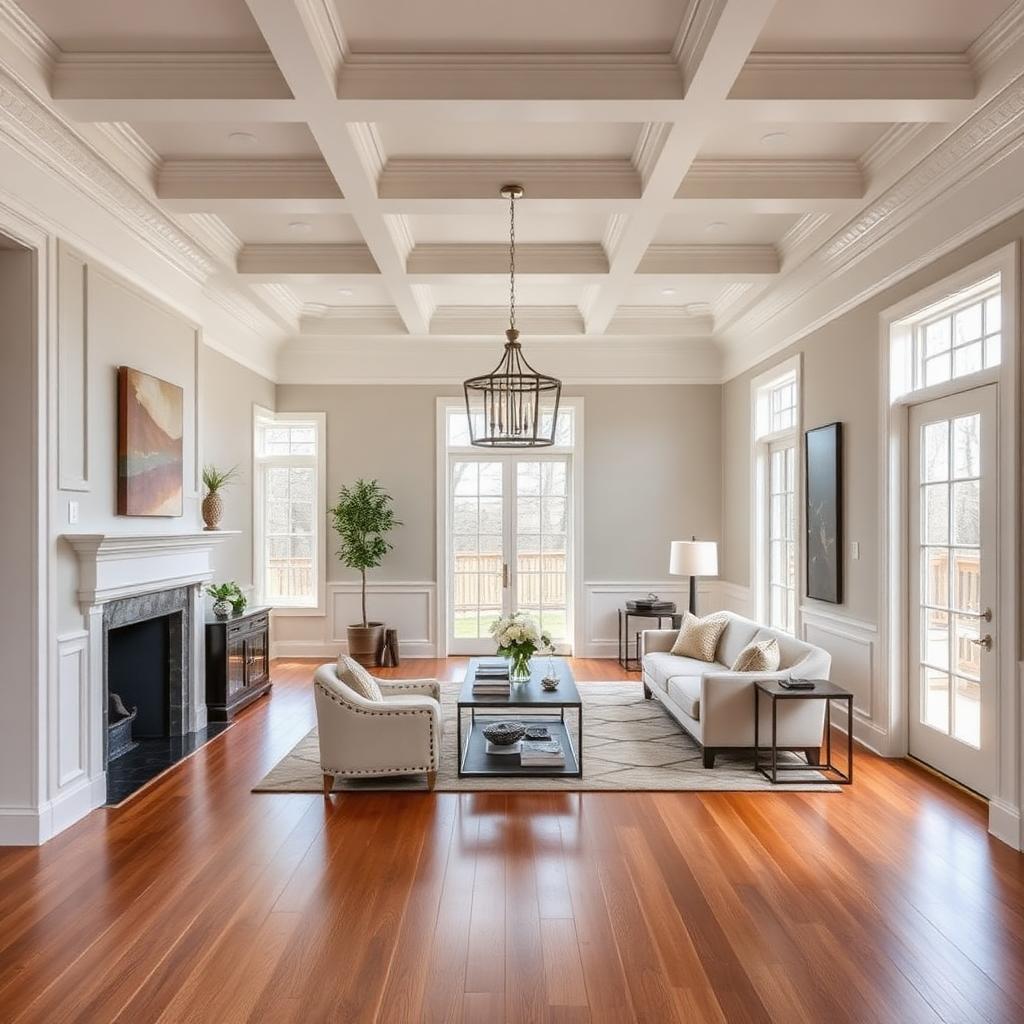
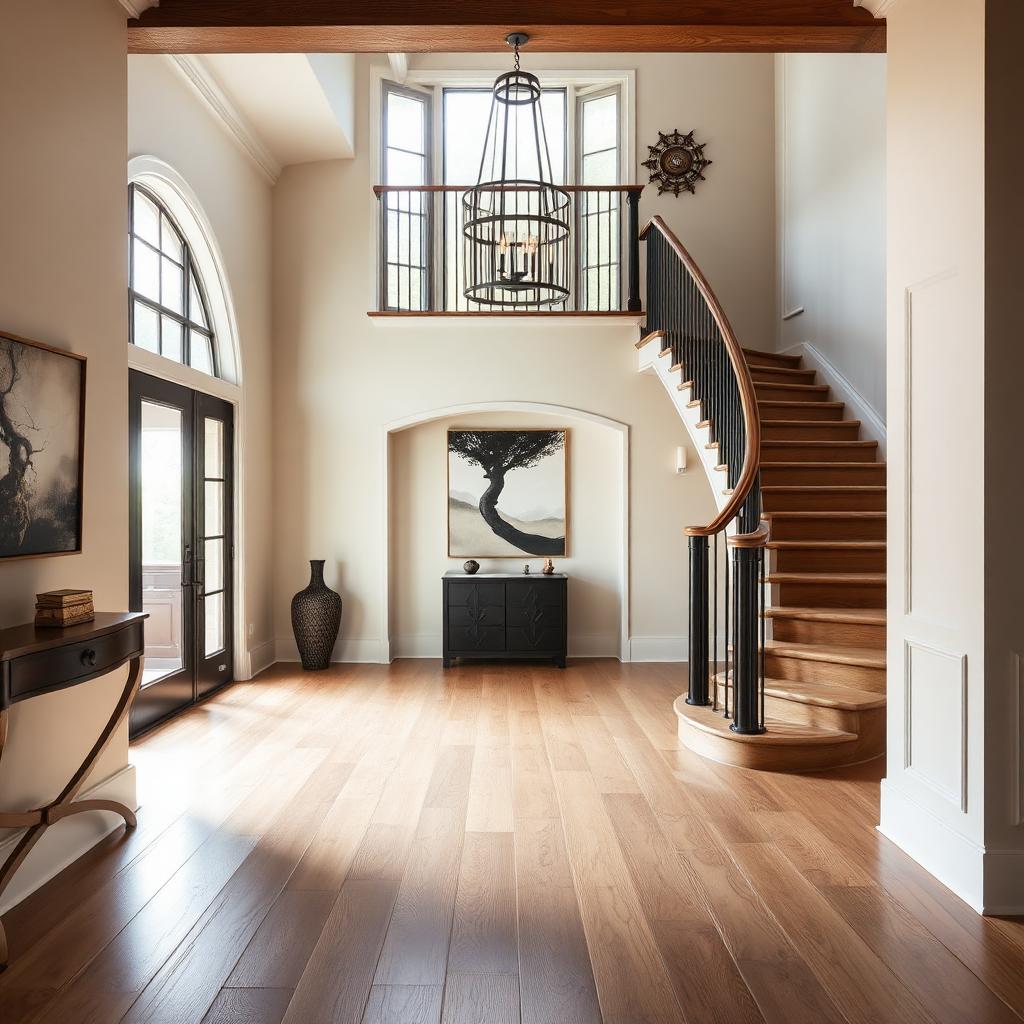
Respect the original architecture, upgrade the details. Trim profiles, wide-plank floors, and refined millwork throughout.
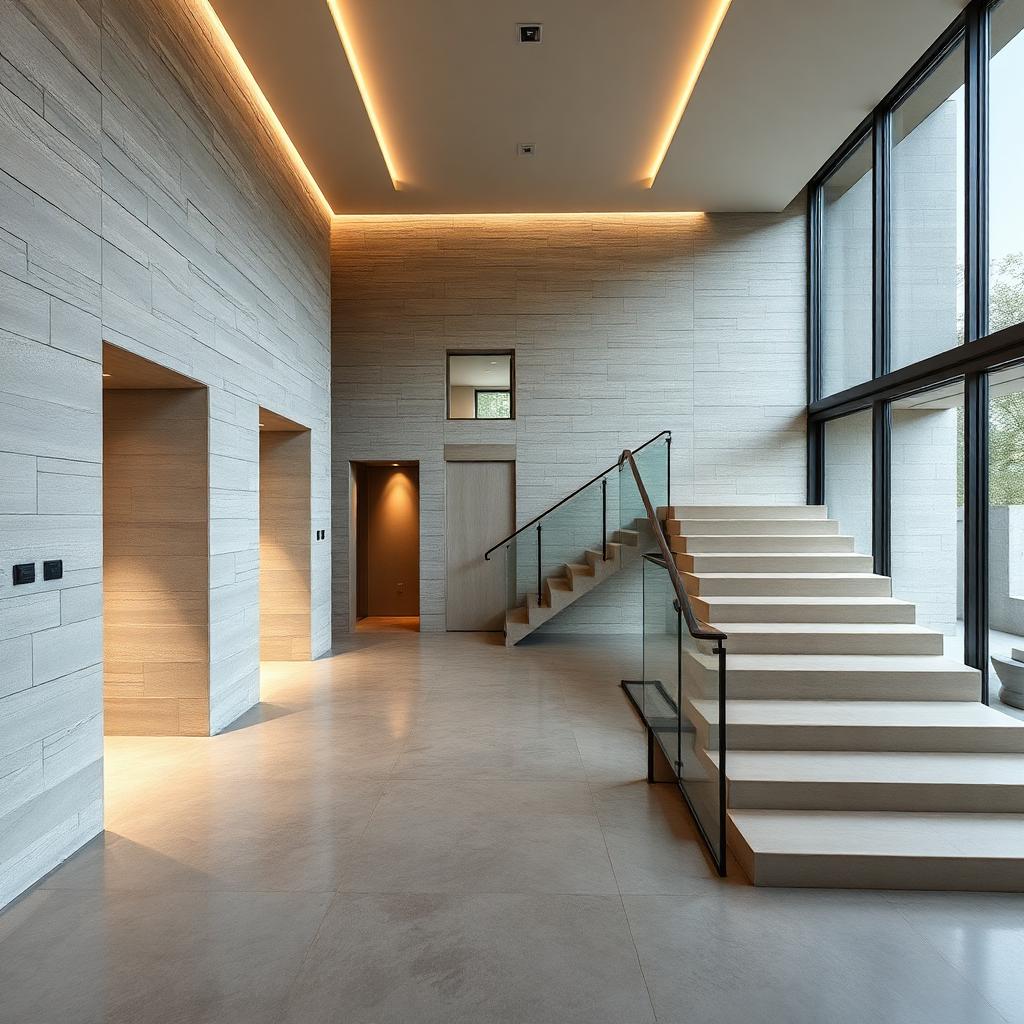
A full material overhaul: monolithic stone, hidden doors, integrated lighting, and a single palette that carries every room.
Continuous flooring across the main level for a unified read.
Hand-troweled walls and ceilings for depth without pattern.
Built-ins, media walls, and closets designed with the architecture.
Room-by-room control with hidden fixtures and dimming scenes.
Structural moves, roof re-work, and additions planned before demo day.
A detailed proposal defining scope, pricing, selections, and known allowances, with written change orders for any approved changes.
Phased schedules and dust protection when the home stays occupied.
Experienced team members, established subcontractors, and trusted specialty trades selected for each project.

How the home has to live for the next 20 years.
Architectural set, interiors, and locked material palette.
Dedicated PM, weekly walk-throughs, live client portal.
Punch-list, warranty, and move-in coordination.
Most Novara whole-home projects run 8–14 months from design kickoff to move-in.
Sometimes — we phase projects when possible, but full gut renovations usually require relocating.
Yes — pop-tops, rear additions, and garage conversions are common scope on whole-home projects.
A step-by-step method for setting a remodeling budget in Houston — scope, priorities, allowances, contingency, permits and financing — before you talk to contractors.
What affects residential permit timing in the City of Houston, suburbs and unincorporated areas — and how to keep plan review from delaying your remodel.
Why change orders happen, how they should be priced and approved, and practical ways Houston homeowners keep them — and their cost — under control.
How Houston's clay soil moves slabs, the warning signs to check before a remodel, and why foundation work should come before new tile, drywall and countertops.
How to remodel a Houston home so it recovers faster from water — flood-resistant materials, raised outlets, floodplain rules and what to check before you build.
Remodeling changes that let you stay safely in your Houston home longer — bathrooms, entries, kitchens, lighting and single-level living.
Luxury vinyl plank and porcelain tile compared for Houston slab homes — moisture, flooding, heat, pets, cost and install time.
A practical checklist for choosing a Houston general contractor — what to ask, what the contract should say, and the warning signs to walk away from.
Who issues remodeling permits across Greater Houston — city, county or township — and how HOAs and deed restrictions fit in.
What changes when your home is in a mapped floodplain — elevation certificates, substantial-improvement rules, and choosing flood-resistant materials.
How common flooring types handle Houston humidity, slab foundations and pets — and what a flooring install involves.
Why prep matters more than paint in Houston's heat and humidity, how to choose sheens, and when to schedule exterior painting.
Turning a garage into a bedroom, office or living space is one of the most practical ways to add room in Houston. Here is what the project involves.
Promotional remodeling financing is not free — someone pays the lender fee. Here is how it works, and how to read an offer before you sign.
How long a Houston whole-home renovation takes, from design and permitting through construction and closeout, and what causes delays.
What design-build means, the questions to ask before you sign, and the red flags to watch for when hiring a Houston remodeling company.
What a Katy kitchen remodel costs in 2026, how long it takes, which layout changes pay off in Cinco Ranch and Cross Creek Ranch homes, and how permitting works west of the Grand Parkway.
Turning dated Fort Bend County garden-tub baths into curbless wet rooms — what it costs, how long it takes, and what Sugar Land permitting actually requires.
How Cypress homeowners in Bridgeland, Fairfield, and Towne Lake are gutting builder-grade houses instead of moving — scope, cost, and sequence.
Deed restrictions, mature trees, older systems, and craftsmanship standards — what changes when you renovate inside the Loop's most established neighborhoods.
Historic district rules, pier-and-beam foundations, and how to modernize a 1920s Heights bungalow without turning it into a builder spec house.
How West U homeowners add square footage on 5,000 sq ft lots — second-story additions, coverage limits, and what the city's rules allow.
Which projects need a permit in the Houston area, who issues it, how long it takes, and what happens if you skip it.
Texas doesn't license general contractors — here's exactly how to vet a Houston remodeler, what the contract must say, and the warning signs to walk away from.
How GC overhead, profit, and management fees actually work on a Houston remodel — and why the cheapest bid is usually the most expensive one.
Two ways to deliver a Houston renovation, compared on cost, schedule, and who is responsible when the plan and the field disagree.
Expansive clay moves foundations, cracks drywall, and sticks doors. Here is what actually matters before you spend money on finishes.
The 50% substantial improvement rule, elevation certificates, permits, and how to renovate without triggering a full elevation requirement.
Cinco Ranch, Cross Creek Ranch, Firethorne, Grand Lakes, and Old Katy — what each housing stock needs and what it costs to modernize.
Shadow Creek Ranch, Silverlake, and old Pearland — what remodeling costs here and which county reviews your plans.
Three very different Fort Bend neighborhoods, three different renovation strategies — and what each one costs.
The Fort Bend County math on tearing down, building on acreage, or renovating what you already own.
What to replace, in what order, and how to make the next storm a cleanup instead of a rebuild.