Clear-Span Metal Building
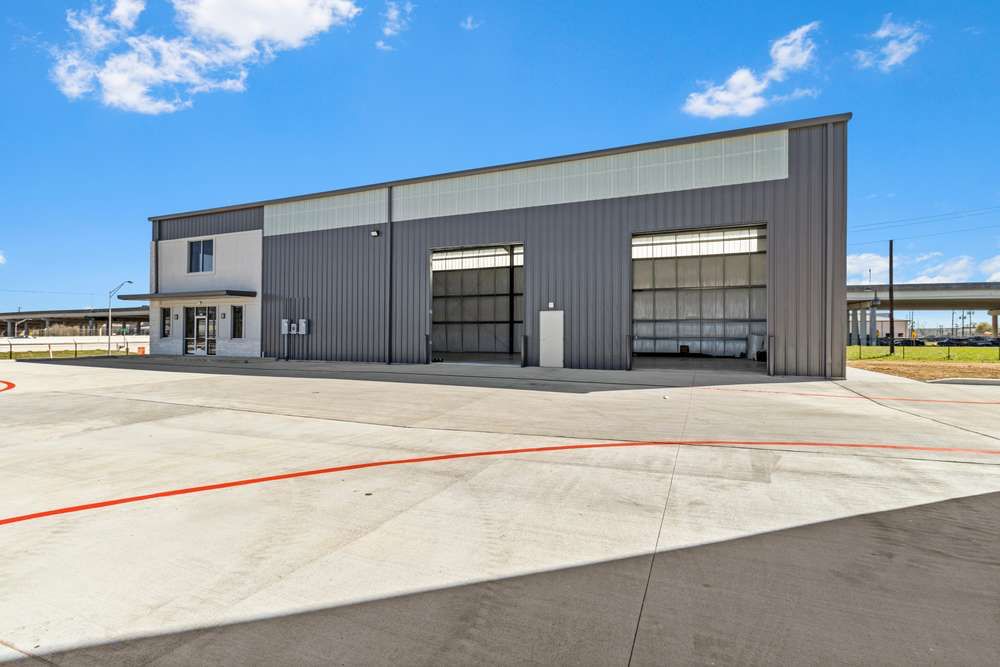
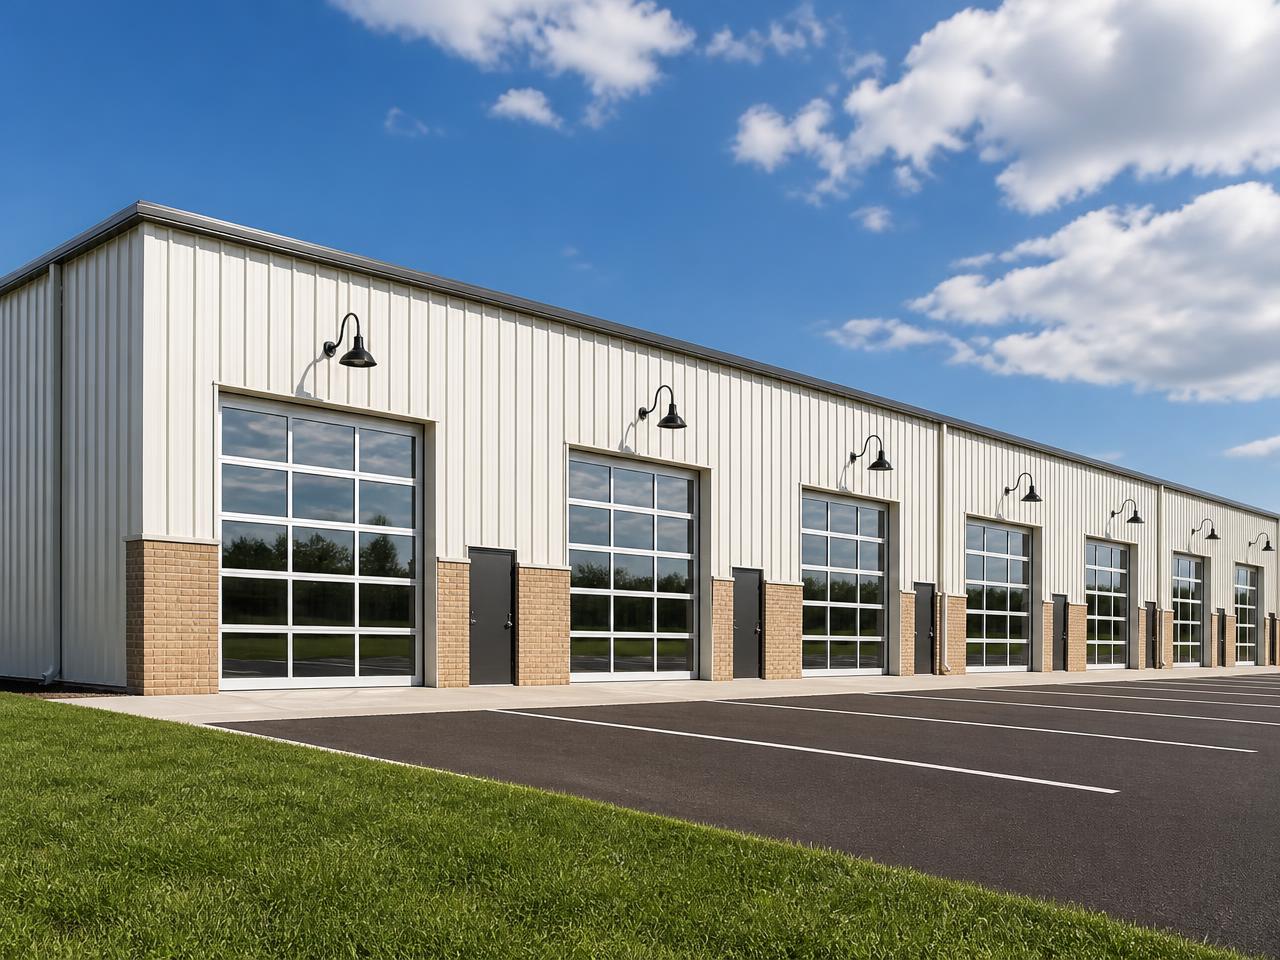
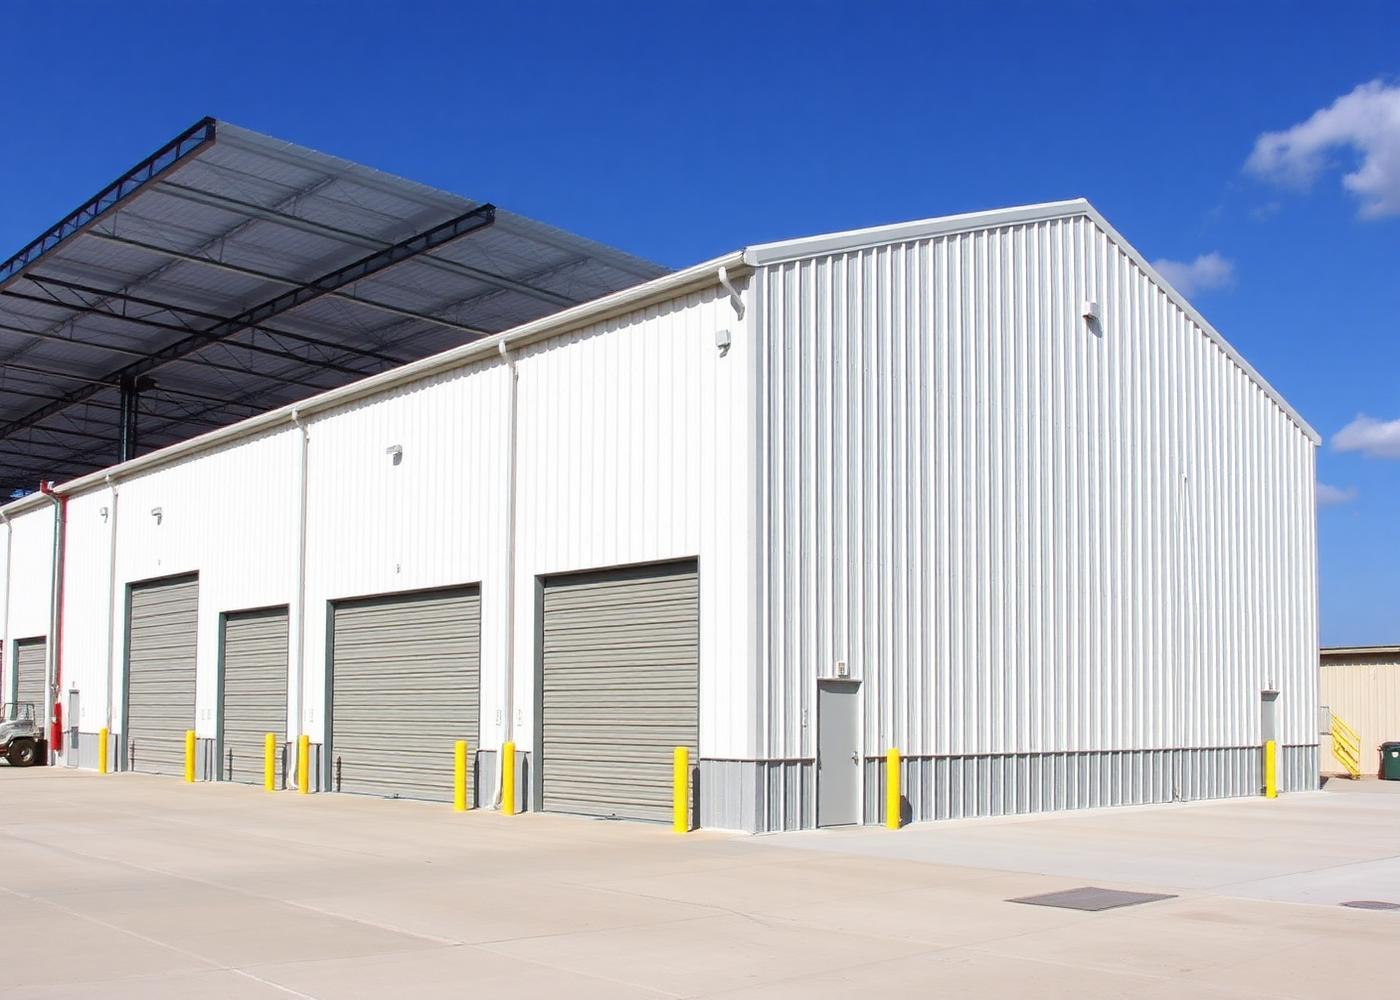
Rigid-frame shell up to 100+ foot spans, insulated panels, standing-seam roof, and roll-up doors sized to the operation. Warehouse, industrial, agricultural, or retail.
Clear-span metal buildings, tenant improvements, and ground-up commercial construction across the Houston area.
Novara Construction provides commercial metal building across Greater Houston — including Katy, Sugar Land, The Woodlands, Cypress, Memorial, River Oaks, and The Heights. Clear-span metal buildings, tenant improvements, and ground-up commercial construction across the Houston area. Novara is general liability insured, backed by 15+ years of construction experience, and every project carries a 1-year workmanship warranty. Free consultations at (281) 889-1068.
We deliver commercial projects the same way we deliver homes: one team accountable end-to-end, a detailed written proposal, and a schedule the tenant can actually plan around. Retail, warehouse, industrial, office, medical, and metal-building shells.
Commercial projects live and die by the schedule. A tenant improvement that misses opening day costs the owner more than the finish upgrade would have. We pre-construct properly — pricing, scheduling, and coordinating MEP before demo — so the timeline you get is the timeline you can plan a launch around.
Metal-building shells are one of our workhorses: clear-span rigid frames, standing-seam roofs, insulated wall panels, and roll-up doors sized to the operation. We handle the site, foundation, erection, and finish-out under one contract — so you get a warehouse, showroom, or shop ready to open, not a shell that needs three more trades to occupy.
For finish-driven build-outs — restaurants, boutique retail, medical, dental, professional office — the standard is closer to residential than to traditional commercial construction. Which is exactly where our craftsmen shine.
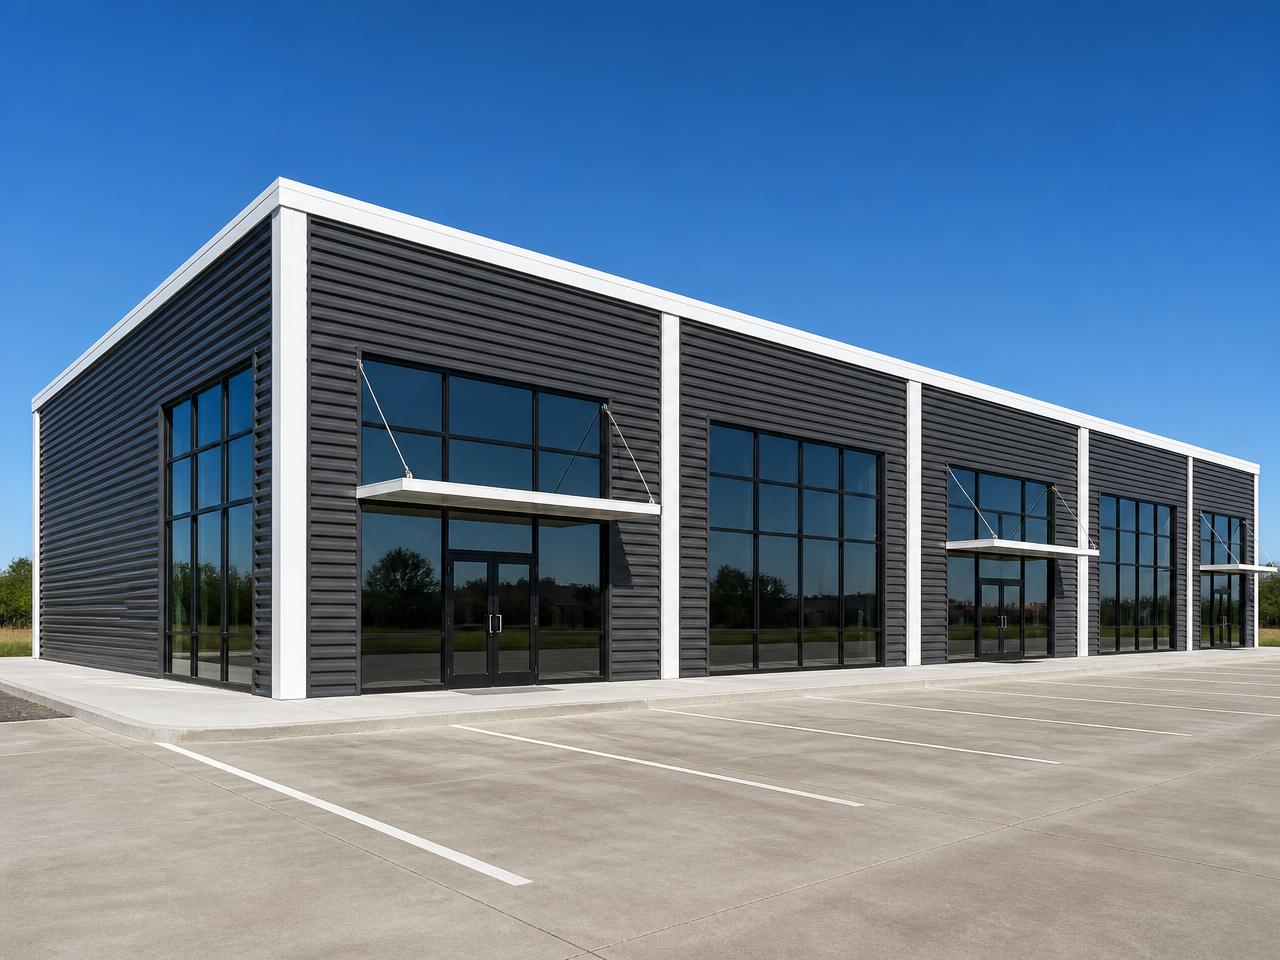
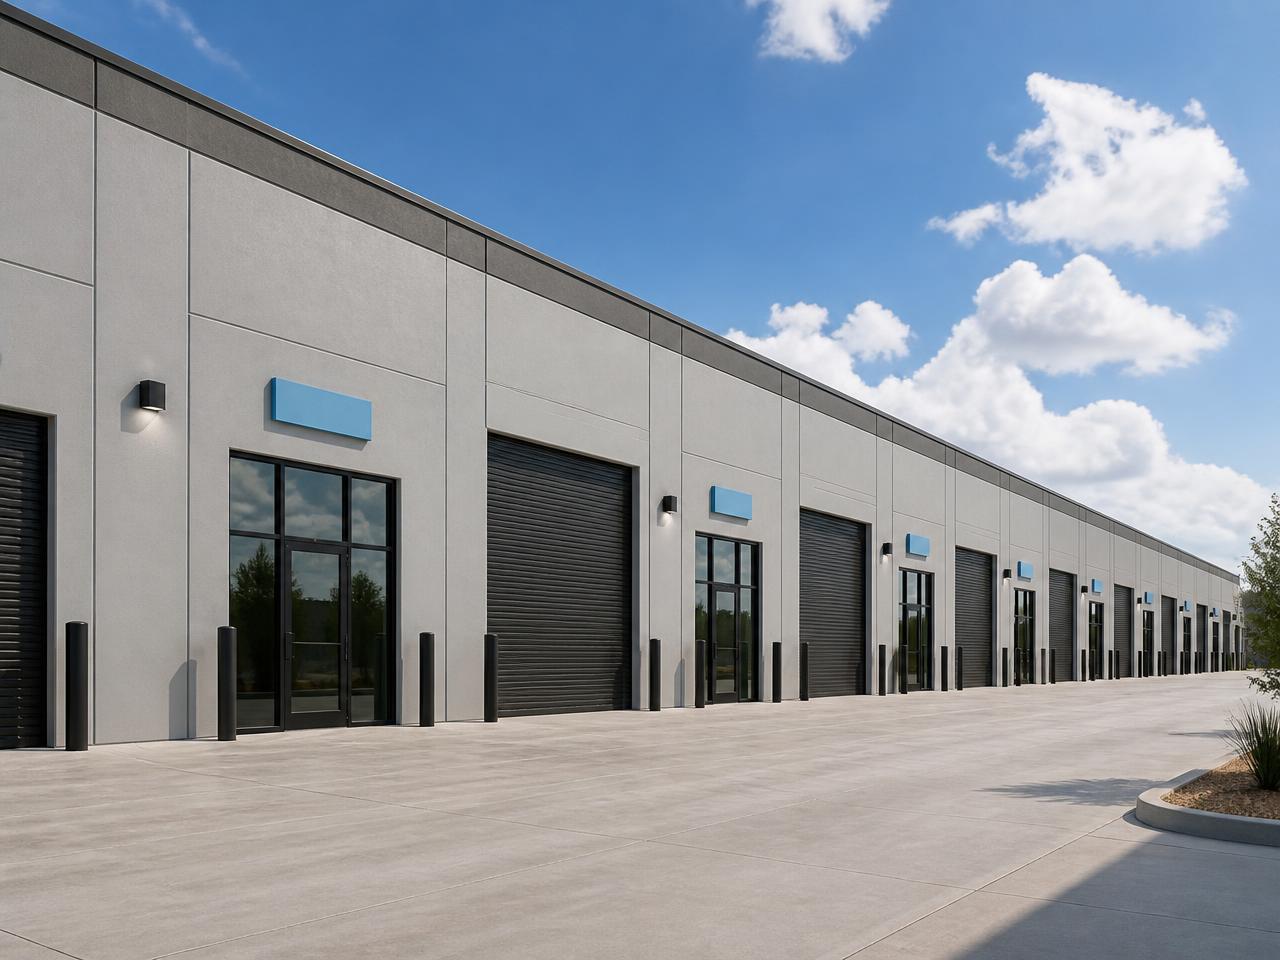
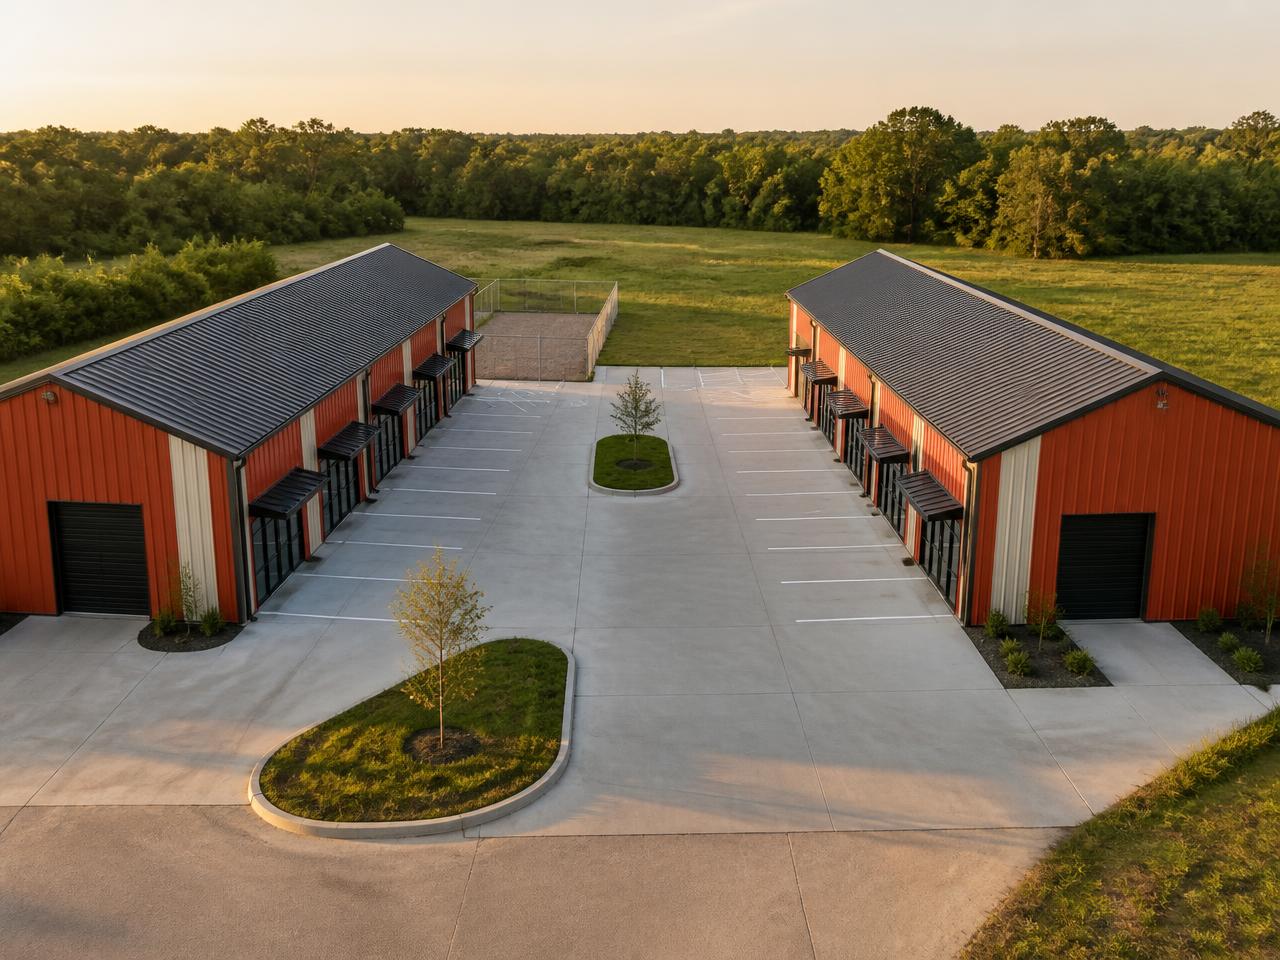
Rigid-frame shell up to 100+ foot spans, insulated panels, standing-seam roof, and roll-up doors sized to the operation. Warehouse, industrial, agricultural, or retail.
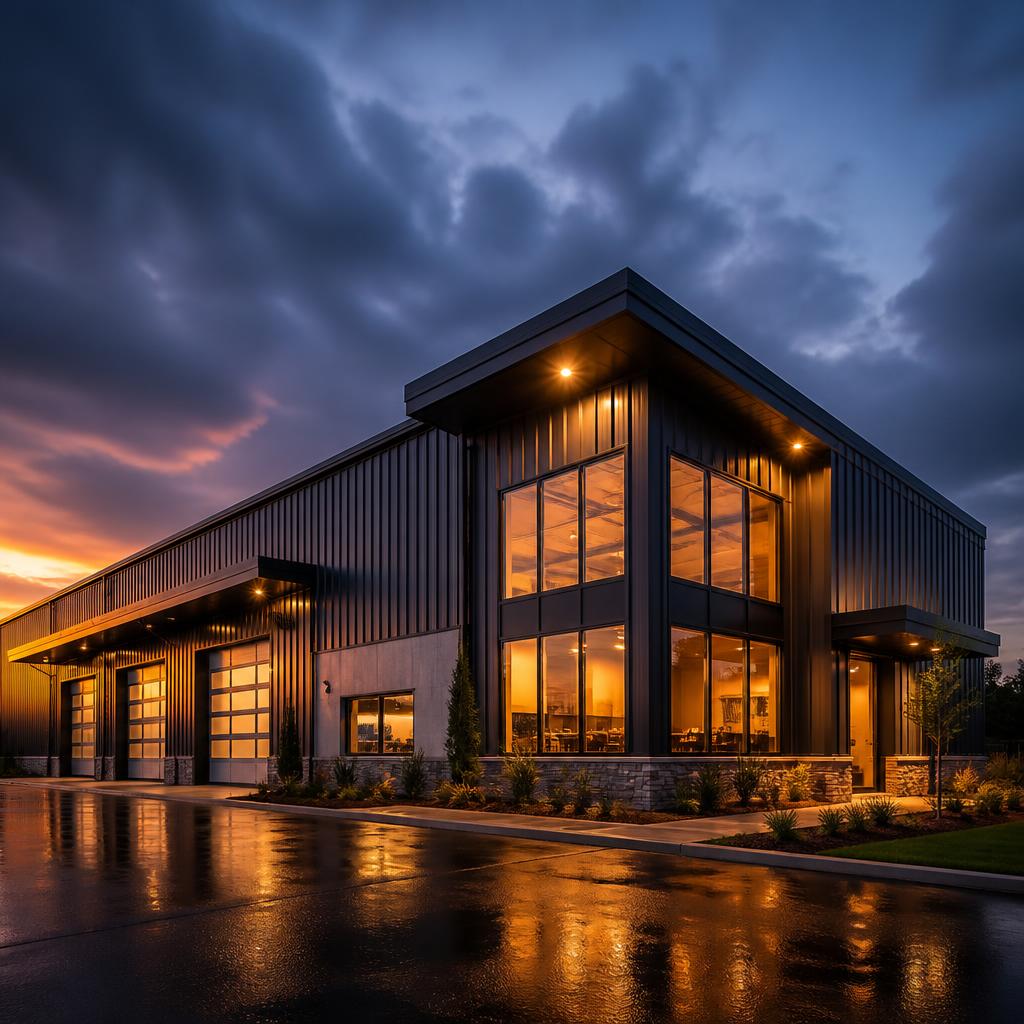
Metal building shells with attractive office fronts, showroom entries, storefront glass, service bays, and durable exterior metal panels.
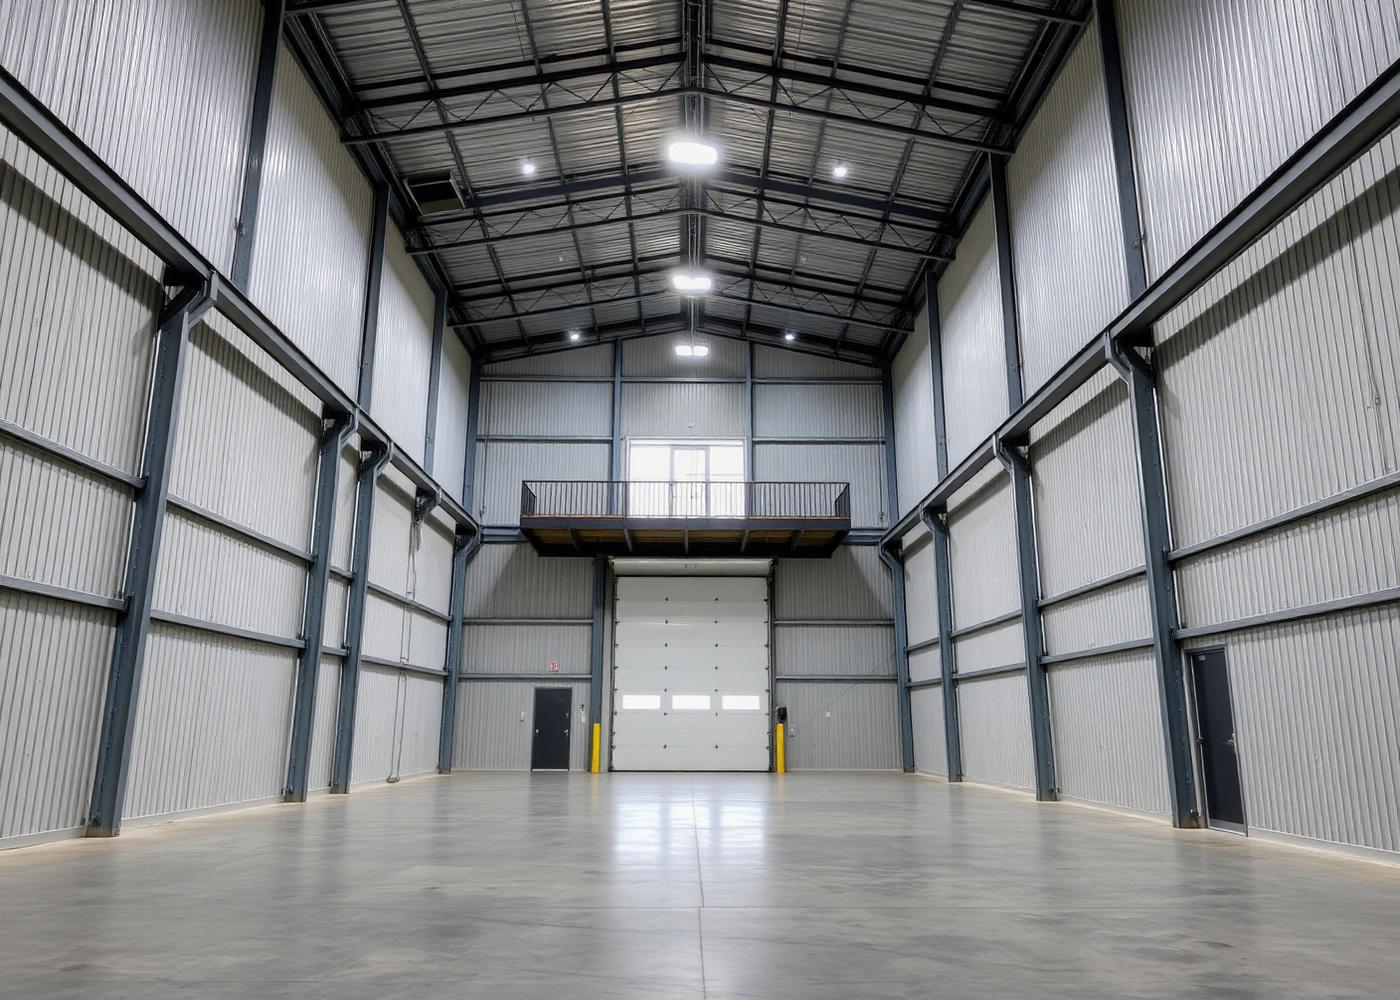
Open warehouse or shop interiors with mezzanines, restrooms, break rooms, office suites, electrical, HVAC, lighting, and roll-up doors.
Engineered clear-span frames from Mueller, Varco Pruden, or spec.
24-gauge Galvalume roofs with 30-year warranty options.
R-19 to R-30 assemblies for climate-controlled spaces.
HVAC, electrical, low-voltage, and fire suppression in one drawing set.
Clear-span steel structures engineered, permitted, and erected to spec.
Office, retail, and medical build-outs coordinated with landlord requirements.
Site, foundation, shell, and interior build-out delivered turn-key.
Weekly owner reports and a live schedule, with any scope change documented in a written change order before work proceeds.
Scope, budget, and schedule locked before demo.
Drawings coordinated and permits pulled.
Dedicated superintendent and weekly owner updates.
Inspections closed, O&M delivered, warranty in place.
From 2,400 sf shops to 40,000+ sf warehouses and industrial facilities. Clear spans up to 100+ feet with mezzanines available.
Yes — permitting, coordination with landlords, and municipal inspections are all part of our scope.
Yes — office fronts, restrooms, break rooms, showrooms, and full mezzanines are common scope on our metal-building projects.
The real cost drivers for a pre-engineered metal building in the Houston area — size, foundation, wind loads, doors, insulation, finish-out and site work.
How a Houston office or retail remodel works — space planning, permits, accessibility, MEP coordination, phasing around operations and realistic timelines.
How flex buildings compare with conventional warehouses for small businesses west of Houston — layout, finish, sizes and site questions.
What affects the schedule and cost of a Houston office, retail or warehouse build-out — long-lead items, permitting and designing for daily operations.
What it costs to build a 4,000 to 29,000 SF flex building west of Houston — sites, suite sizes, timelines, and permitting.