
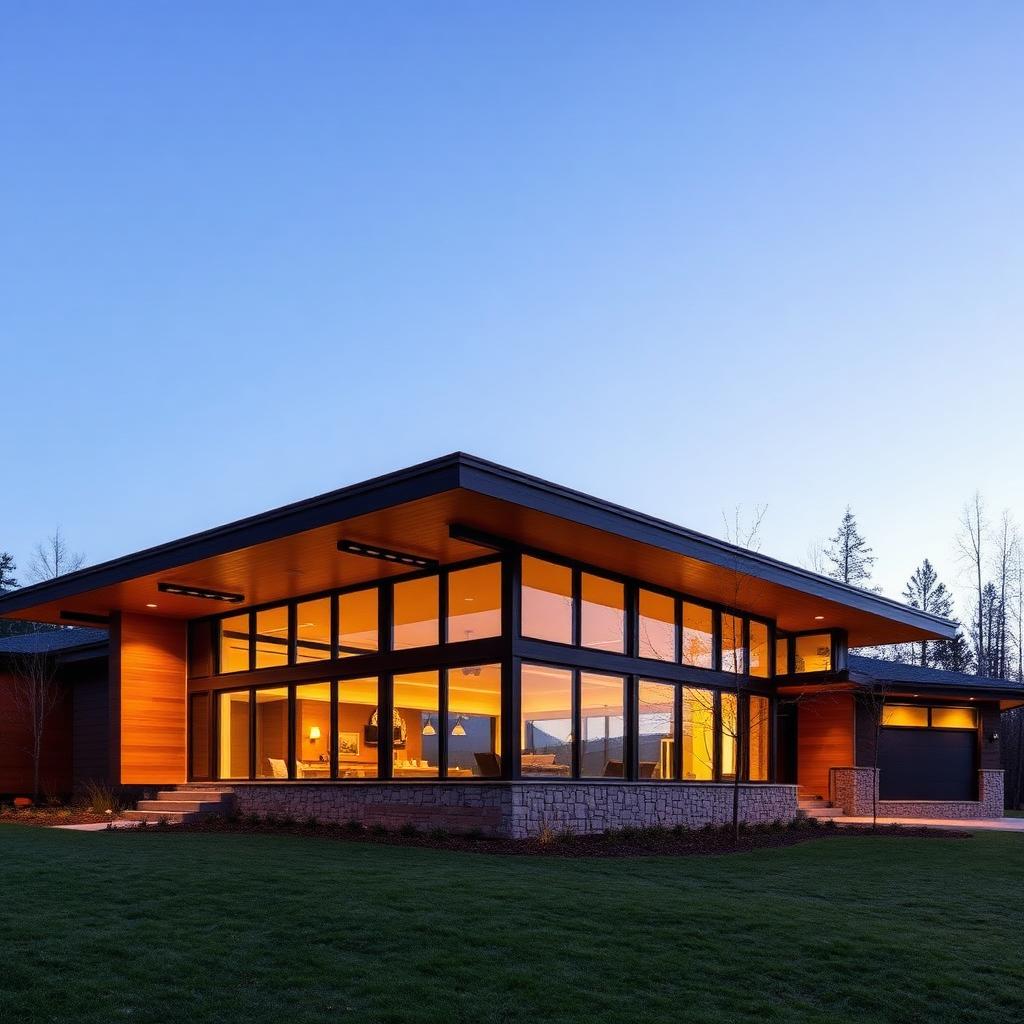
Modern Warm
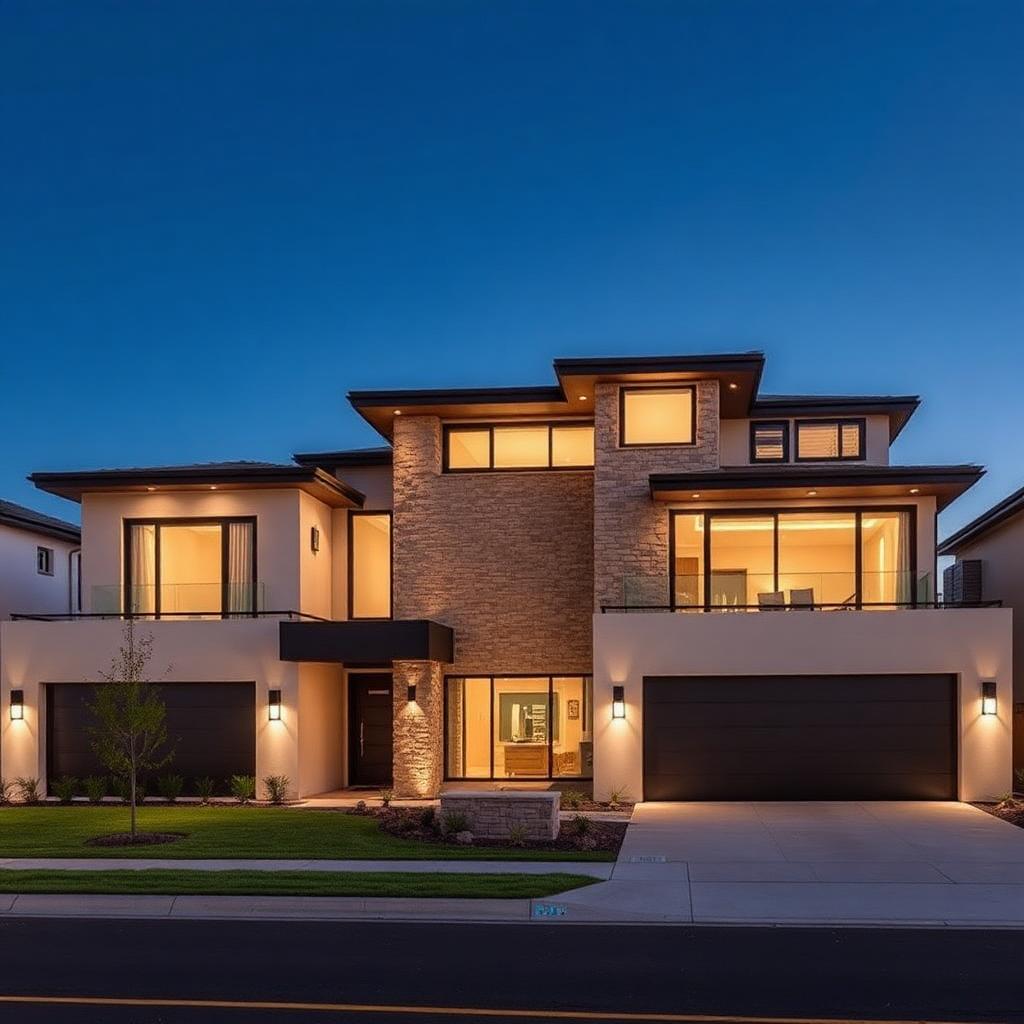
Long low massing, wide overhangs, wood soffits, and floor-to-ceiling glass framing the site.
Ground-up architecture and construction on your lot, delivered as a single seamless contract.
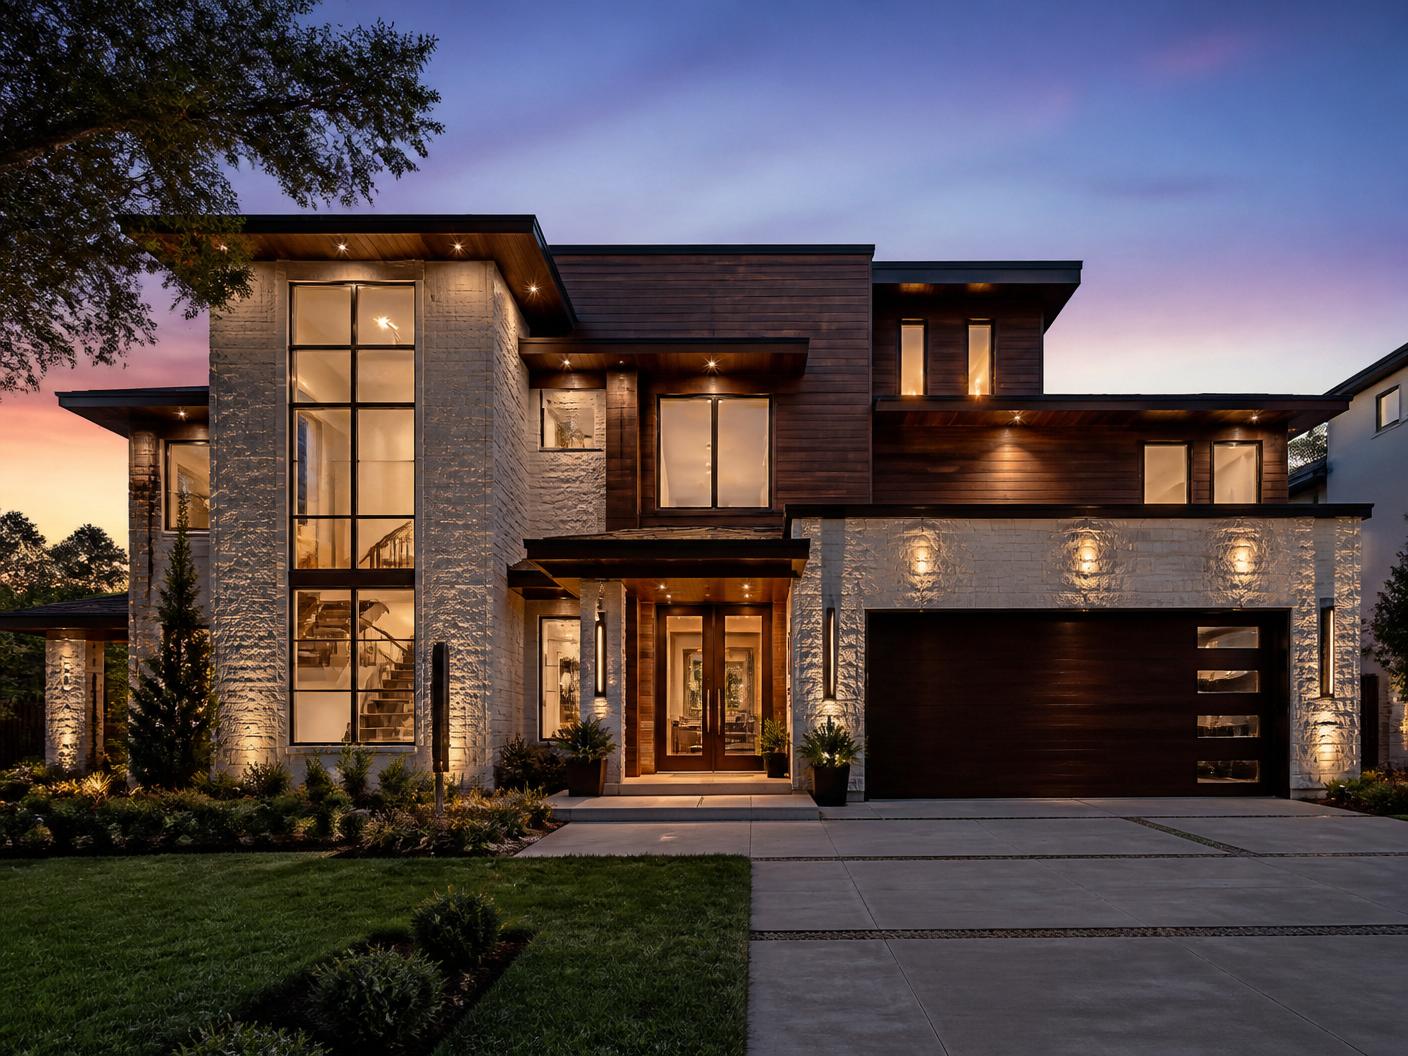
Novara Construction provides custom homes across Greater Houston — including Katy, Sugar Land, The Woodlands, Cypress, Memorial, River Oaks, and The Heights. Ground-up architecture and construction on your lot, delivered as a single seamless contract. Novara is general liability insured, backed by 15+ years of construction experience, and every project carries a 1-year workmanship warranty. Free consultations at (281) 889-1068.
Novara custom homes are designed around one family, one site, and one way of living. Architecture, interiors, and construction under one roof — so the vision doesn't get diluted in the handoff.
A custom home isn't a floor plan pulled from a catalog. It's a response — to a family, a lot, a climate, and a way of living that isn't going to change in the next twenty years. We start with all four and design out.
Under one roof means we can hold every decision against the whole. A ceiling detail changes the beam spec, which changes the millwork above the island, which changes the light fixture that hangs over it. When that thread runs through one team, the house stays coherent. When it's split across three firms, it doesn't.
We work at every scale — from tight urban infill in the Heights to five-acre estates west of town. What stays constant is the model: architect-led, interior-integrated, and built by craftsmen who've been on our jobs for years.
Long low massing, wide overhangs, wood soffits, and floor-to-ceiling glass framing the site.
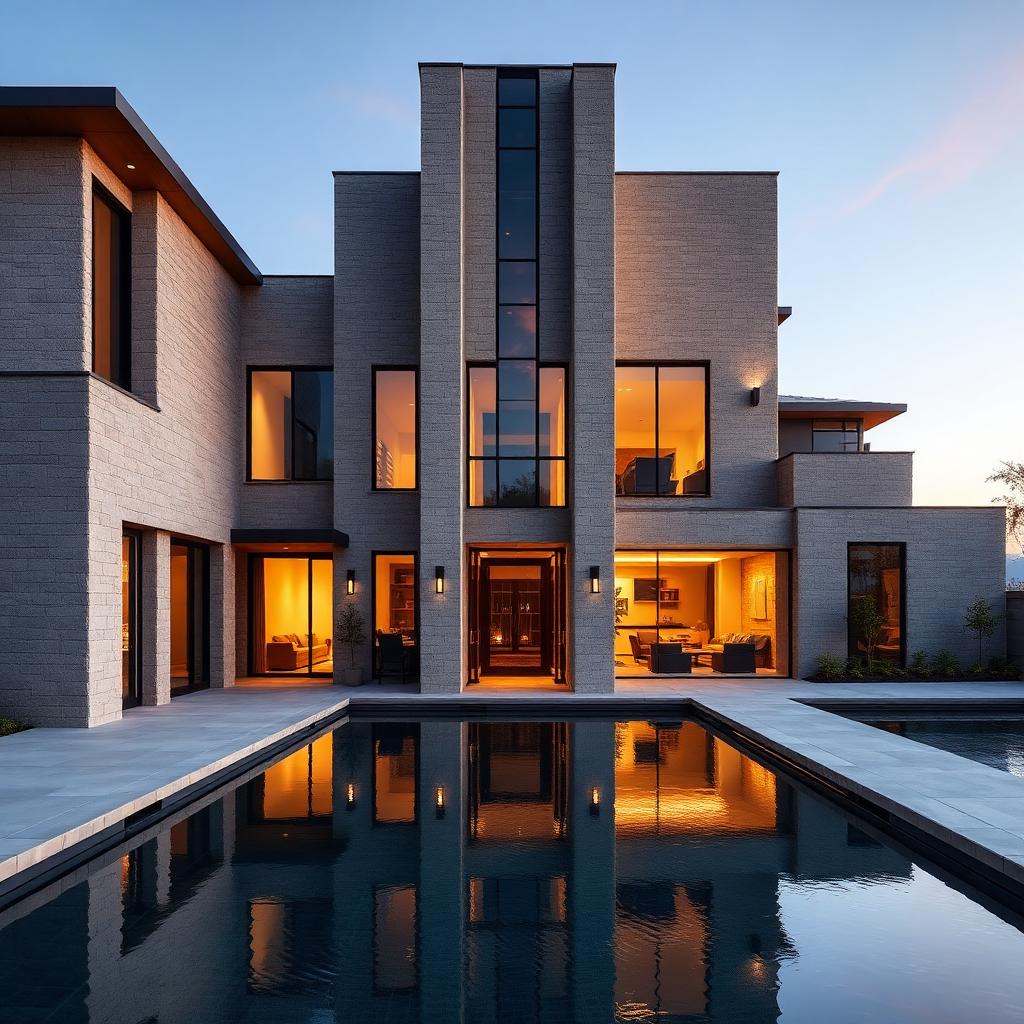
Stone-clad volumes, courtyard plans, dramatic entry sequences, and integrated indoor-outdoor living.
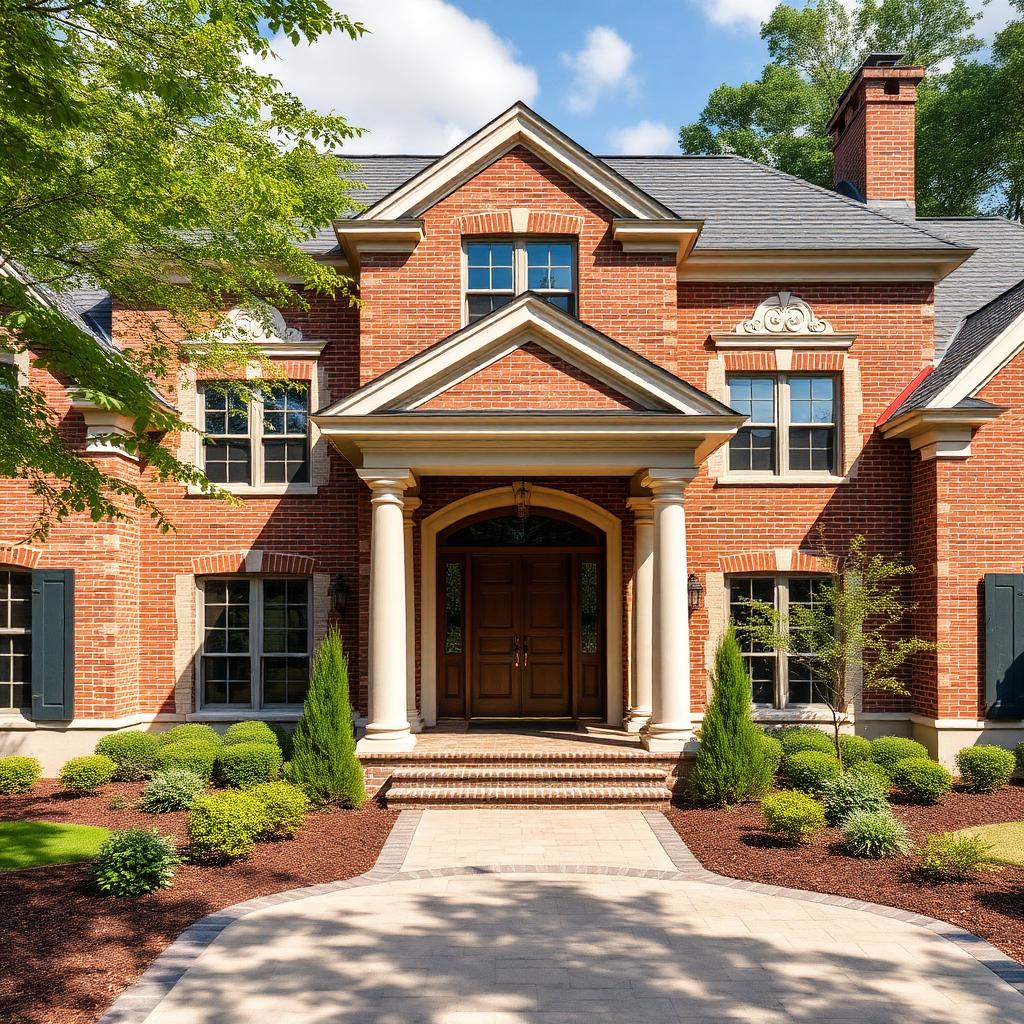
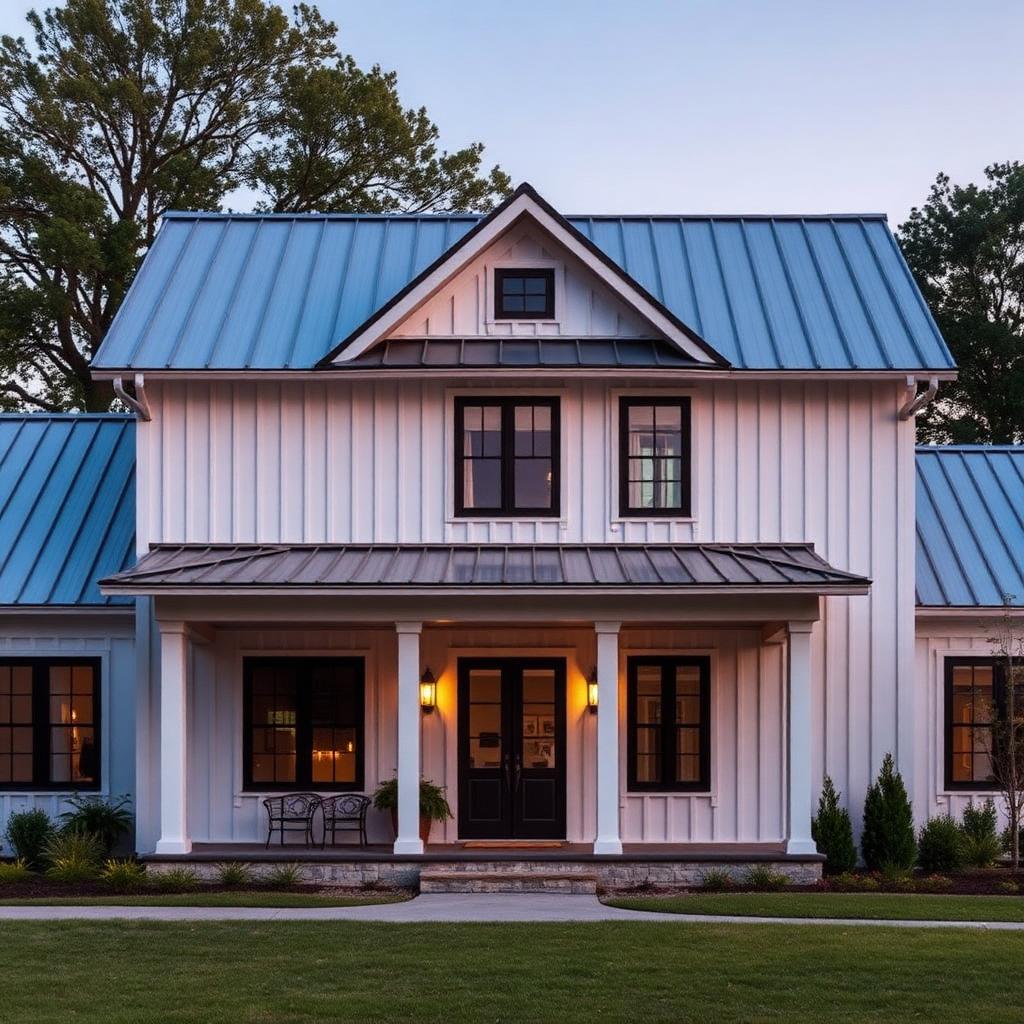
Brick or limestone, proper massing, deep trim profiles, and interiors that would read well in any decade.
Thermally-broken profiles for wall-of-glass moments.
Limestone, Lueders, and reclaimed materials detailed at the corner.
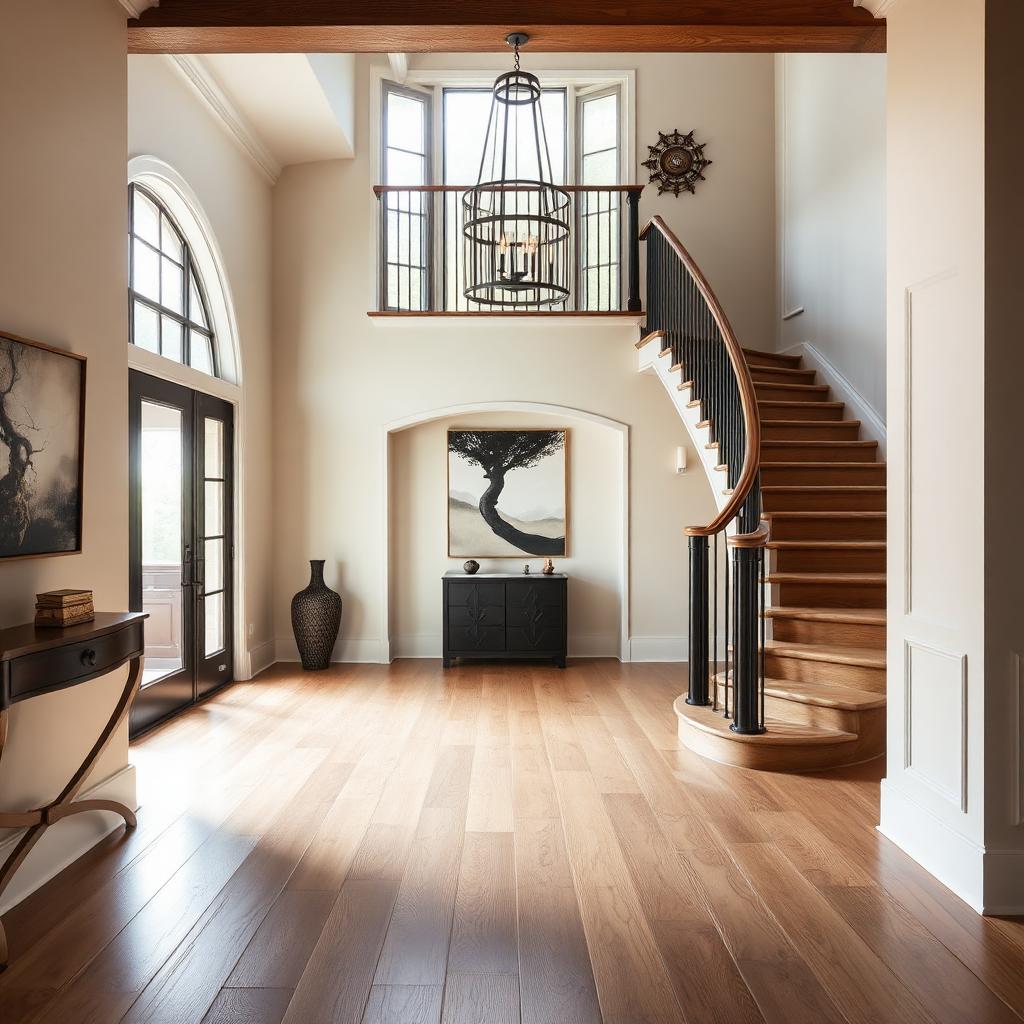
Built-ins, ceilings, and cabinetry runs drawn in detail and built by our carpentry team and trusted millwork partners.
Lighting, shading, audio, and climate on one platform.
Design-led architecture coordinated with qualified professional partners, with full documentation.
Design, permits, and construction under a single coordinated agreement.
Every home is drawn for its lot — orientation, light, and setbacks.
Millwork, stone, and metalwork detailed and installed by our team and trusted specialty trades.
Lot, budget, and program aligned before design begins.
Architecture, interiors, and material palette — one integrated set.
Construction under a detailed written contract with weekly client walk-throughs.
Move-in orchestrated, warranty issued, service program engaged.
Novara coordinates architecture and interior design through qualified professional partners as part of one managed process.
Design typically runs 4–6 months and construction 10–14 months on a custom home.
Yes — landscape, pools, and outdoor structures are coordinated as part of the master plan.
Deed restrictions, mature trees, older systems, and craftsmanship standards — what changes when you renovate inside the Loop's most established neighborhoods.
Real 2026 price ranges for kitchens, bathrooms, additions, whole-home renovations, outdoor living, and custom homes across Houston and its suburbs.
The Fort Bend County math on tearing down, building on acreage, or renovating what you already own.