Novara Construction
Commercial · Flex Spaces

Flex commercial spaces, built five ways.

From your first 4,000 SF drive-up bay to a 29,000 SF building that carries your brand — Novara designs and builds five flex space models across Greater Houston. One team, one contract, keys at the end.

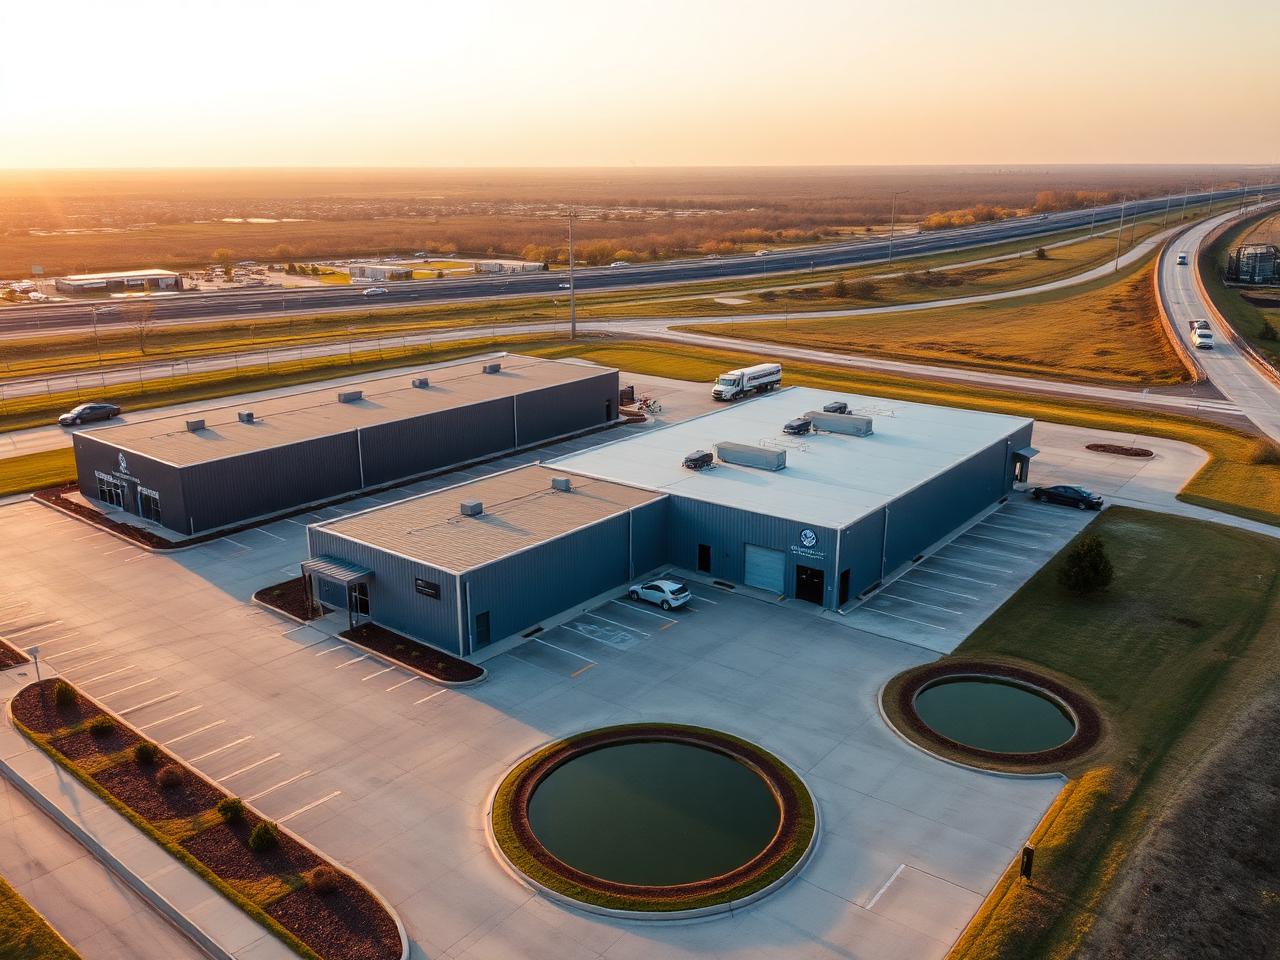
Aerial view of a completed Novara flex business park with multiple metal buildings and parking courts
Call (281) 889-1068
Real work, real sites

From raw land to ready for business.

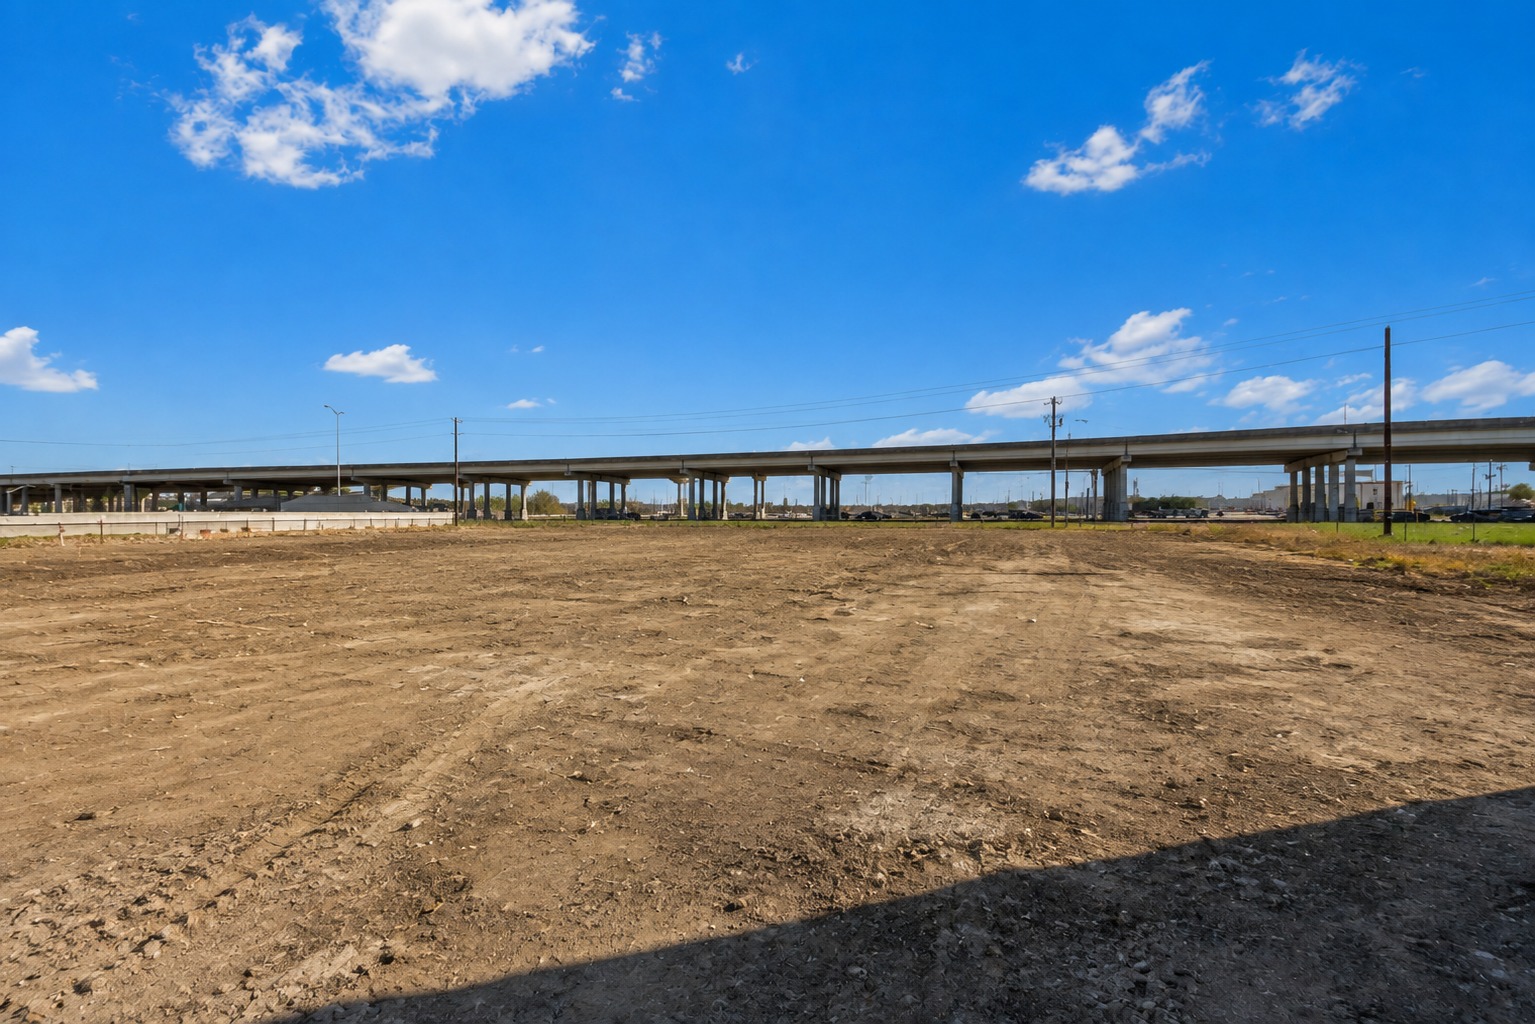
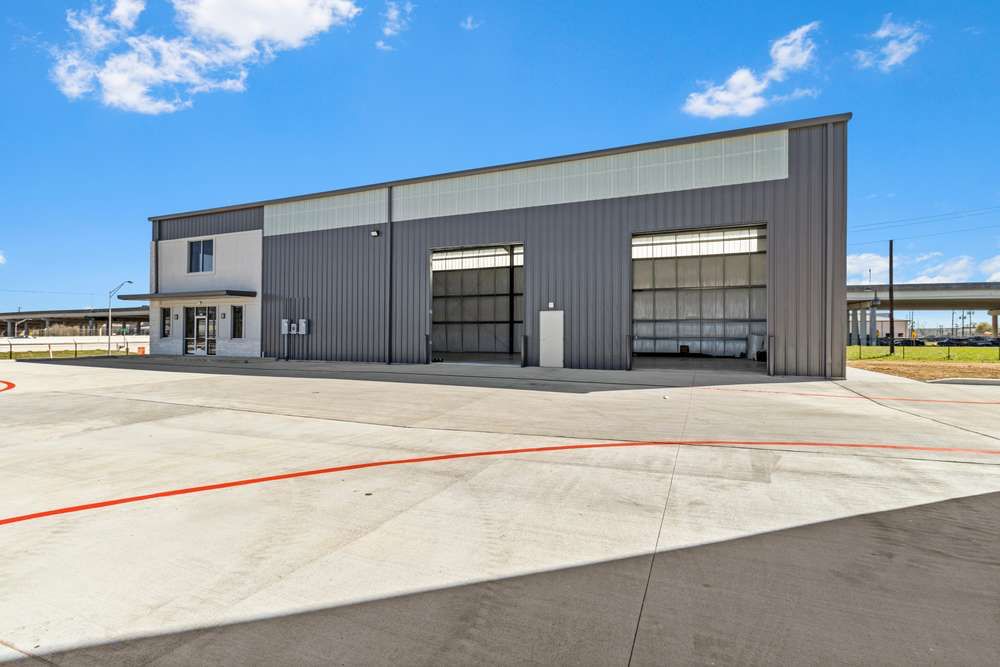
An actual Novara flex project in the Houston area — from a cleared, pad-ready site to a delivered building with a storefront office and drive-up bays. This is what we hand over: not a shell that needs three more trades, but a space you can open in.

Before: cleared and graded commercial lot ready for construction in the Houston area
BeforeCleared & pad-ready
After: completed metal flex building with storefront entry and two drive-up bays by Novara Construction
AfterDelivered flex building
The five models

Pick the building that fits how you work.

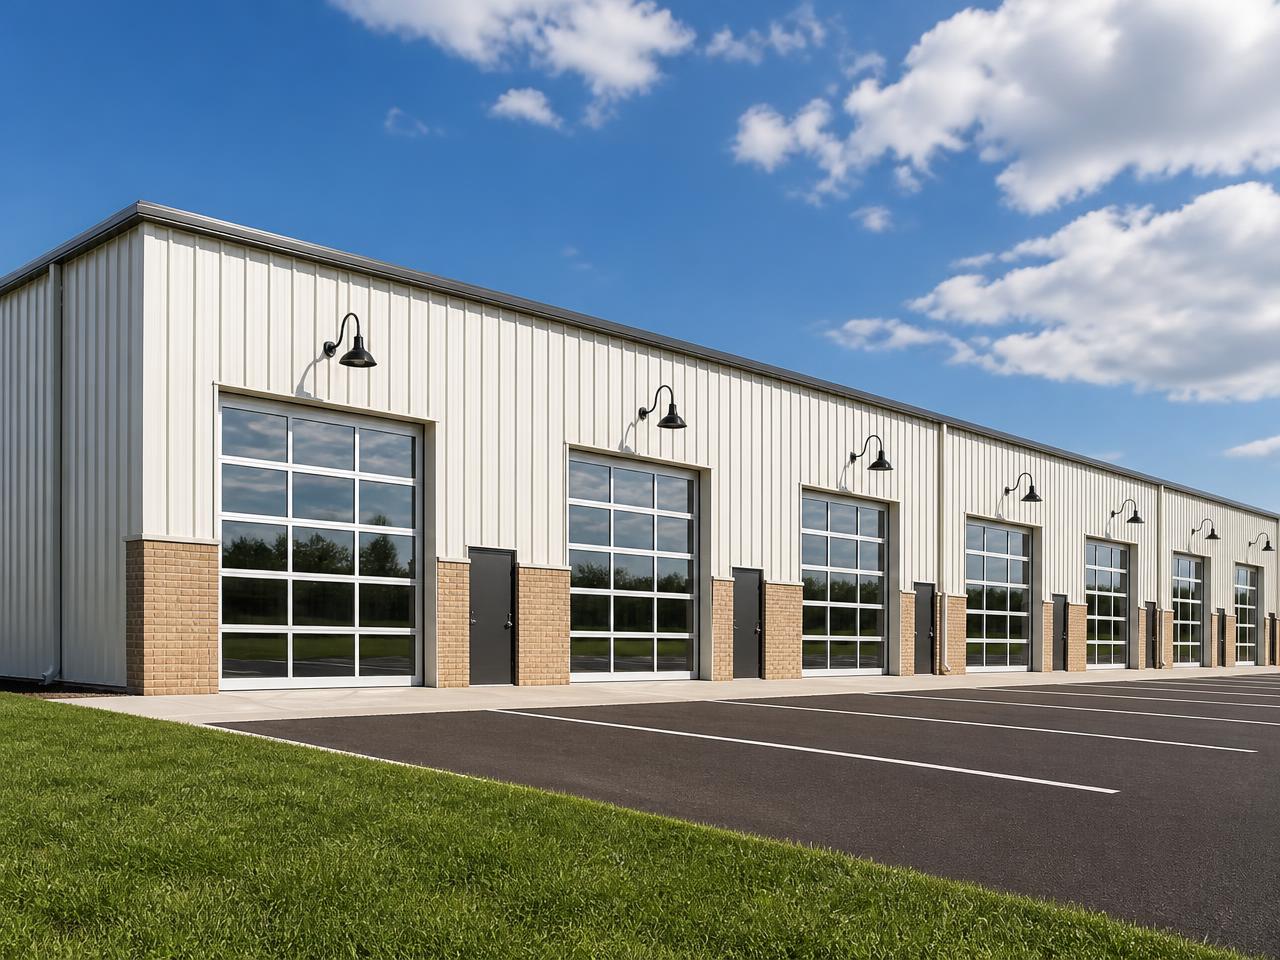
Completed Efficient Build metal flex building with storefront office entry and two drive-up bays, built by Novara Construction
The smart first step into owning your space

Efficient Build

A straightforward engineered metal building sized to your site — from a single 4,000 SF bay up to a 29,000 SF multi-tenant building. Suites generally divide at 1,500 to 6,000 SF each, with a storefront entry and a drive-up roll-up door per bay. Finish-out stays practical on purpose: an office and restroom scaled to the suite. We also plan the suite divisions around code thresholds so you don't buy more fire protection than the project needs. It's the lowest-cost way into your own facility, and the flexible layout appeals to the broadest pool of light-industrial and trade tenants — which is exactly why we recommend it to first-time owners.

Typical suite size
1,500–6,000 SF per unit
Building footprint
4,000–29,000 SF, engineered to site
Finish-out
Office + restroom per unit, scaled to suite size
Access
Storefront entry + roll-up door per bay
Ideal for
  • Contractors & trades
  • Light industrial
  • E-commerce & storage
  • First-time owner-occupiers
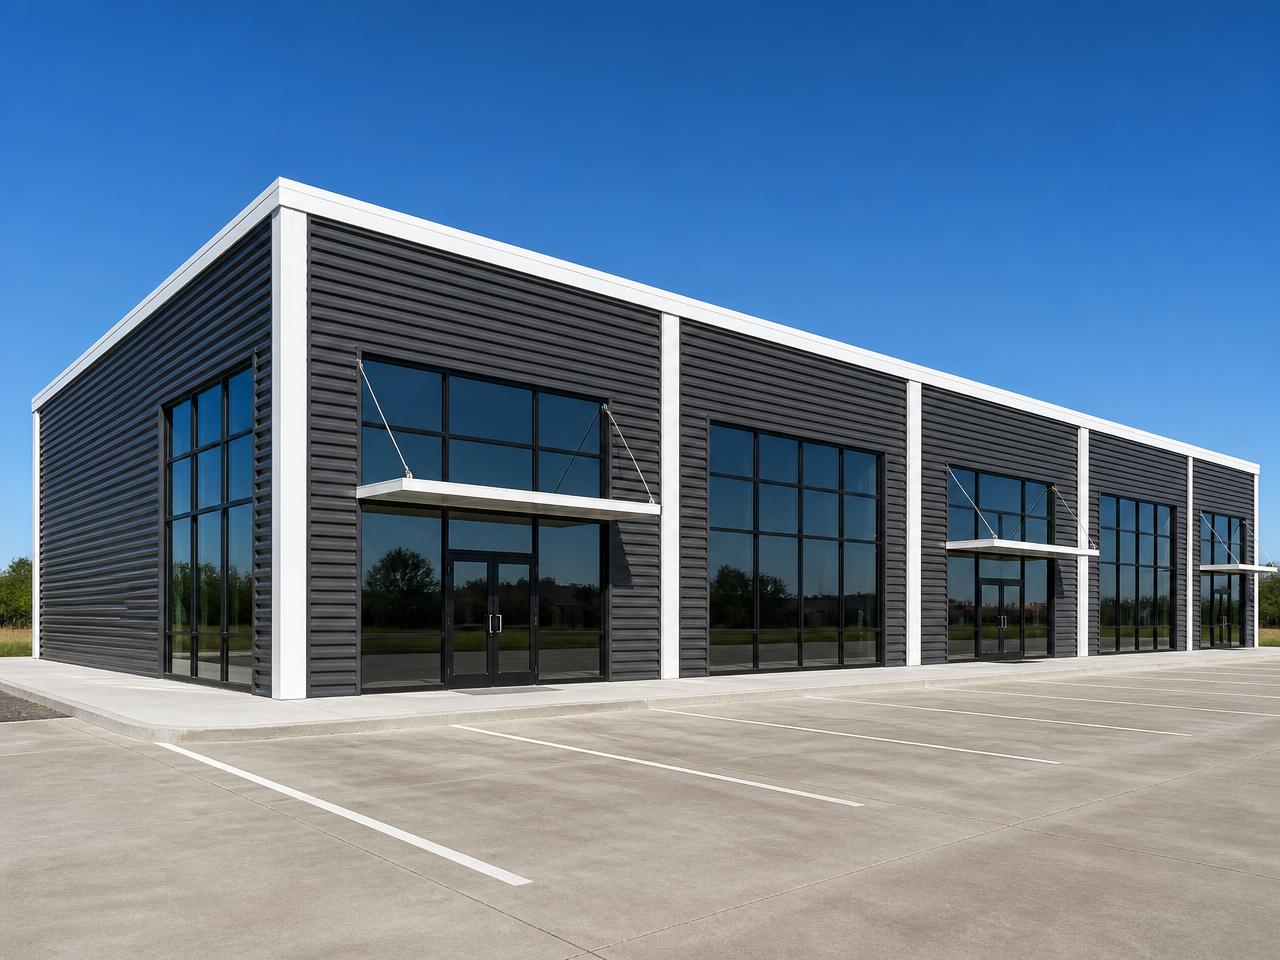
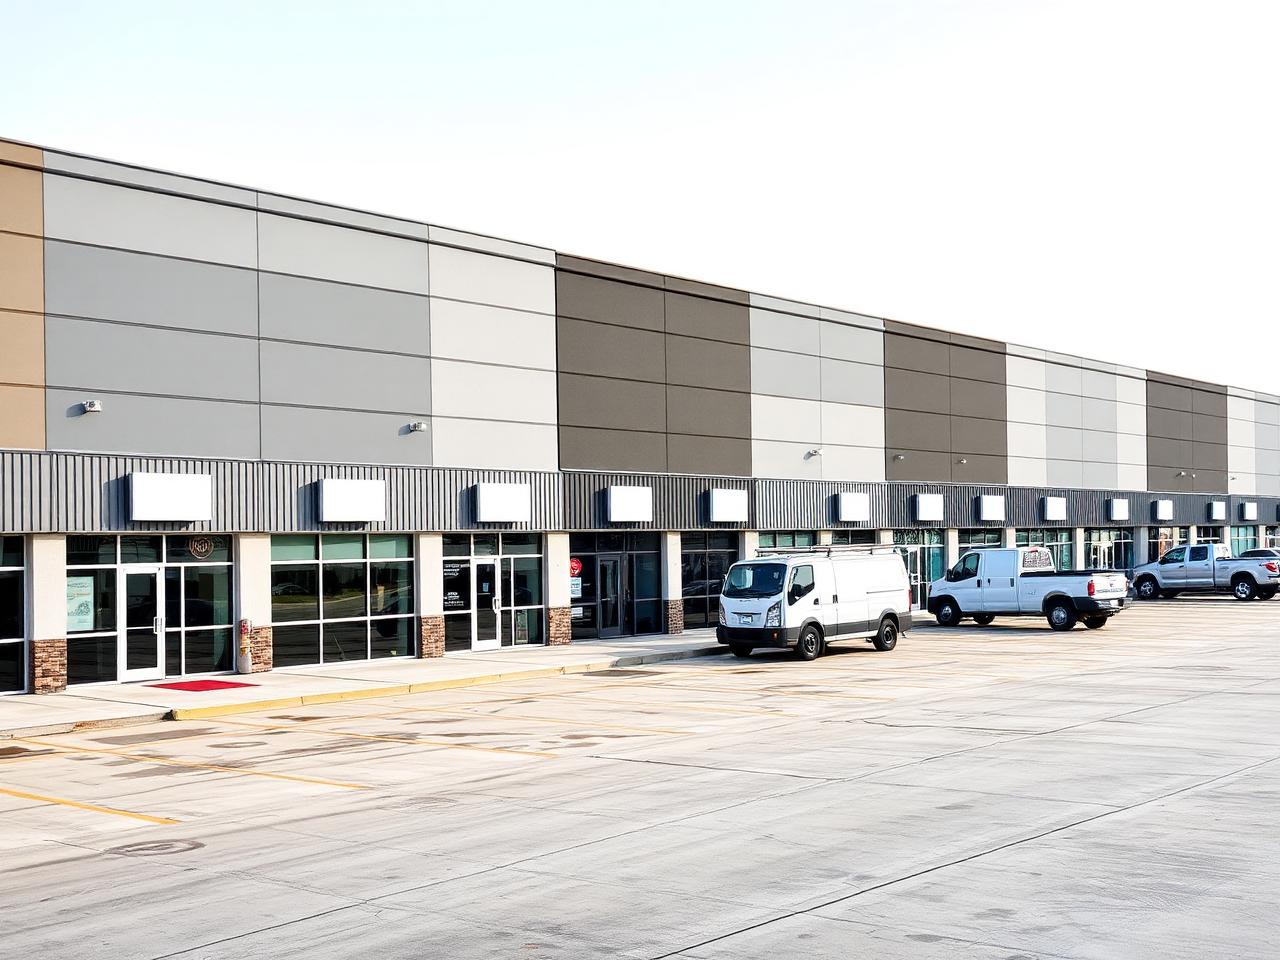
Flex showroom building with dark metal facade, full-height black-framed glass storefronts, and steel entry canopies
Our most popular model

Flex / Showroom

The widest tenant pool of any model we build. Dark architectural metal with full-height, black-framed glass storefronts and steel entry canopies give every unit real curb appeal, while the warehouse bay behind handles inventory, equipment, and fulfillment. Buildings run from 4,000 SF up to 29,000 SF, with showroom-warehouse suites typically falling between 1,500 and 6,000 SF. Because it serves industrial subcontractors, showrooms, and even retail-style tenants equally well, these parks lease fast, hold value through market swings, and command higher rents than basic metal buildings.

Typical unit size
1,500–6,000 SF per unit
Building footprint
4,000–29,000 SF, tailored per site
Layout
Showroom/office front, warehouse bay behind
Frontage
Full-height glass storefront + entry canopy
Ideal for
  • Retail + fulfillment
  • Product showrooms
  • Distributors
  • Customer-facing service brands
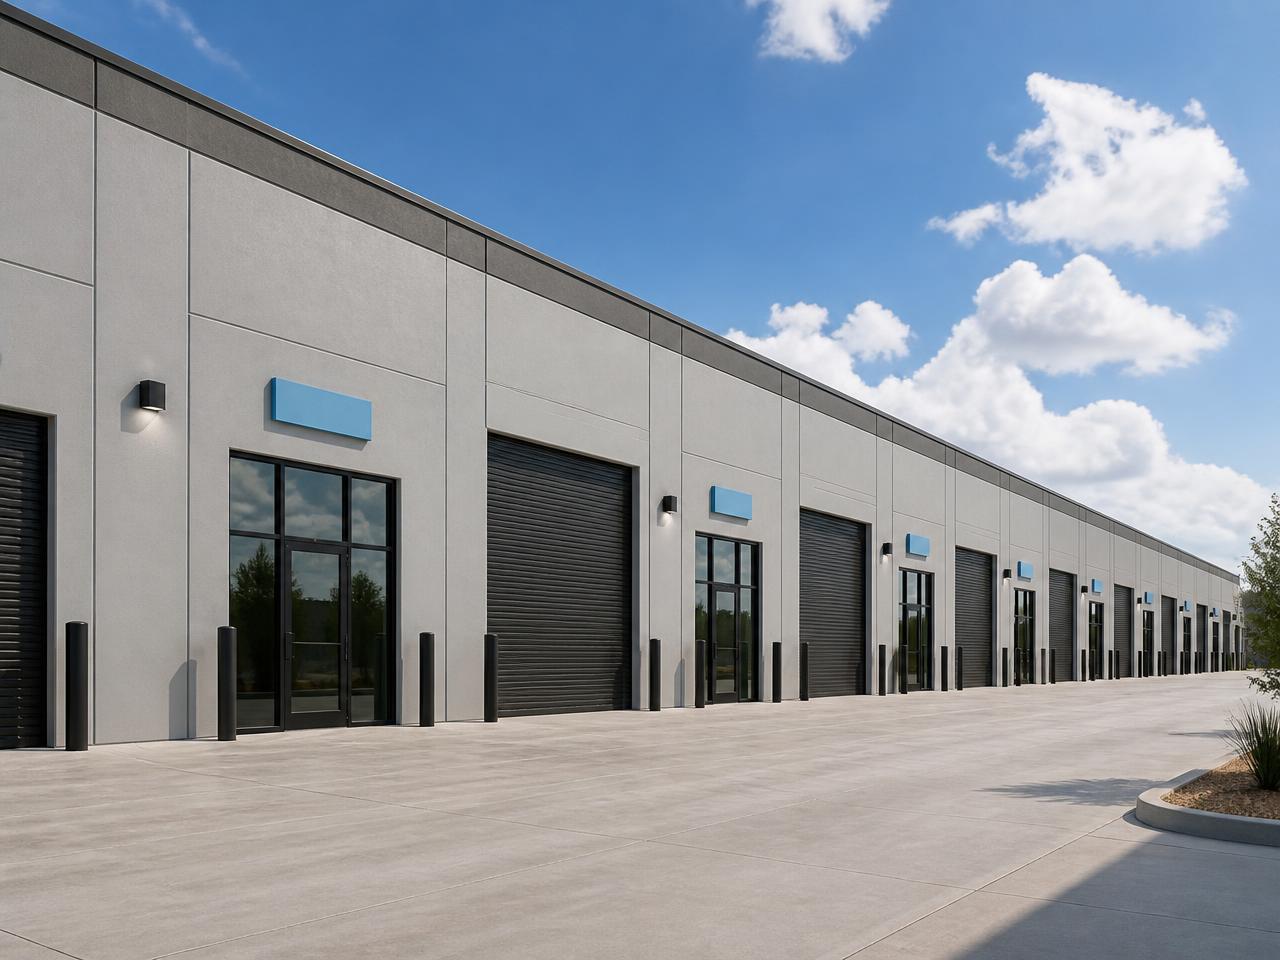
Premium flex building with light architectural panel facade, generous storefront glazing, and monument signage
For established brands that need the building to say it

Premium Flex

Built to pass for high-end office or retail while keeping a working warehouse behind the glass. Light architectural panel facades, generous glazing, covered entries, monument signage, and manicured landscaping — with heavier engineering, MEP capacity, and finish-out to match. Premium Flex buildings range from 4,000 SF to 29,000 SF, with units typically 2,000 to 6,000 SF each. It commands the highest rents of the five models and belongs in strong-income corridors where clients, patients, or partners judge you by your front door.

Typical unit size
2,000–6,000 SF per unit
Building footprint
4,000–29,000 SF, engineered per site
Clear height
16–20 ft, engineered per use
Systems
Heavier engineering, upgraded MEP & finish-out
Ideal for
  • Medical & professional
  • Flagship showrooms
  • Headquarters + operations
  • Design & showroom retail
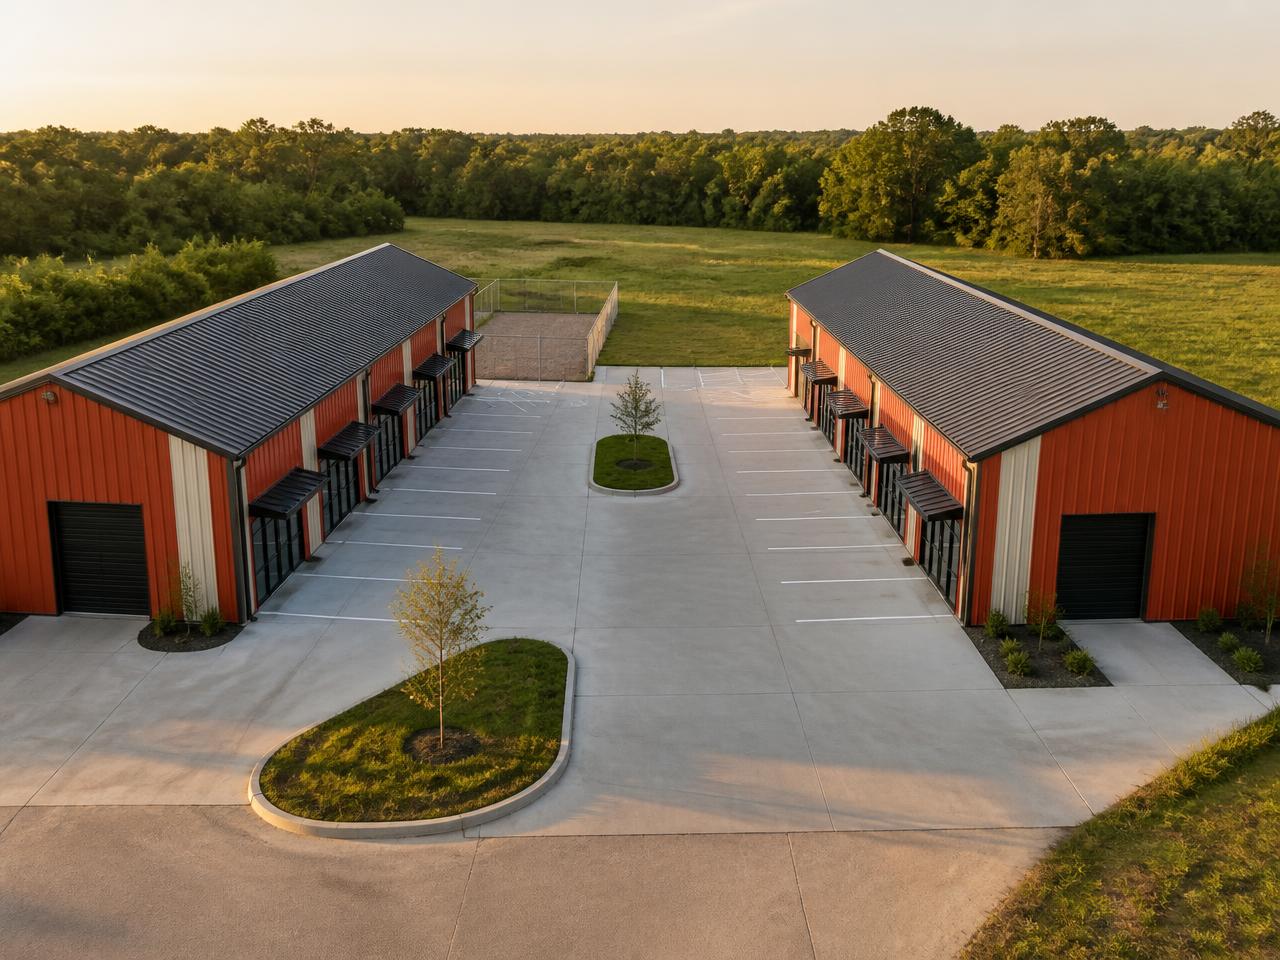
Hybrid flex park with glassy showroom units on the street frontage and simpler contractor warehouse bays behind
Showroom polish up front, contractor value in back

Hybrid Model

One park, two build concepts — sized from 4,000 SF up to 29,000 SF total. Glassy showroom and retail-style units go on the high-visibility frontage where they command the highest rents, while simpler contractor and warehouse bays sit toward the rear where cost efficiency matters more than curb appeal. Units mix from 1,500 SF contractor bays to 6,000 SF showroom suites. The mix maximizes income per parcel and broadens your tenant base, but it has to be planned: parking ratios, drive aisles, and unit mix are engineered up front so each concept performs.

Park layout
Showroom units front, contractor bays rear
Unit sizes
1,500–6,000 SF mixed per building
Building footprint
4,000–29,000 SF, configured per parcel
Site design
Parking ratios & drives planned per tenant mix
Ideal for
  • Developers maximizing one parcel
  • Mixed tenant parks
  • Retail + industrial blends
  • Investors diversifying tenant base
Flex condo business park with a row of individually owned units, each with its own storefront entry and unit-number signage
Own your unit — stop paying your landlord's mortgage

Flex Condo

Individually owned small-bay units within a professionally planned park — built to be sold, not leased. Each unit gets its own deed, separately metered utilities, and its own storefront entry and roll-up door, while a Property Owners Association maintains the drives, landscaping, and common areas. Buildings can range from 4,000 SF up to 29,000 SF, with individual units typically 1,500 to 3,500 SF. Units often sell at a premium per square foot because supply is limited and demand from owner-occupiers keeps growing. The ownership play for businesses and investors alike.

Typical unit size
1,500–3,500 SF per unit
Building footprint
4,000–29,000 SF, lot subdivision required
Ownership
Fee-simple, individually deeded units
Common areas
POA-maintained drives & landscaping
Ideal for
  • Owner-occupiers building equity
  • Investors
  • Businesses tired of rent increases
  • Multi-unit operators
Recent flex projects

From slab prep to opening day.

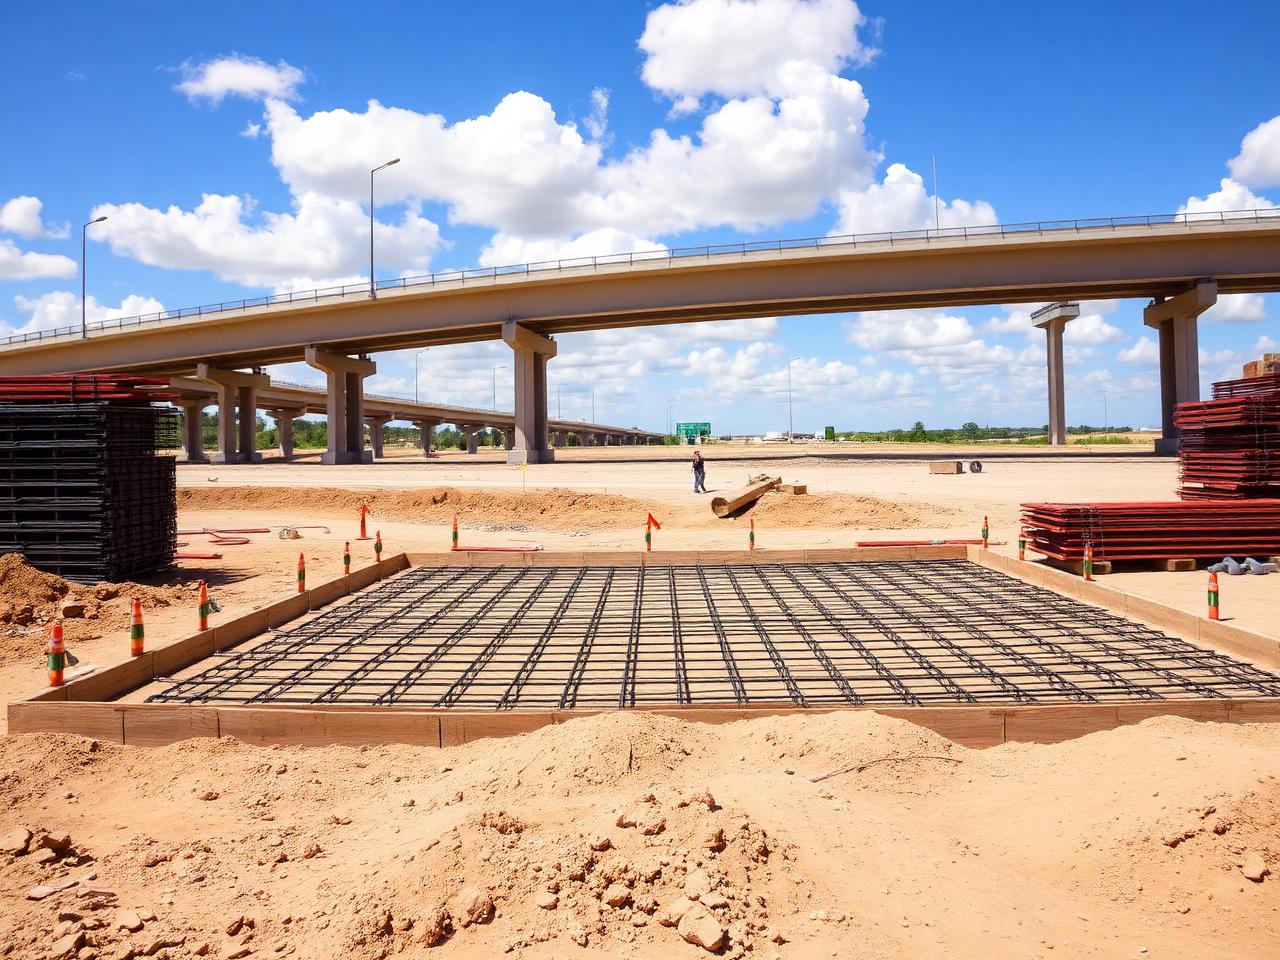
Graded pad with rebar and forms ready for slab pour at a Novara flex project
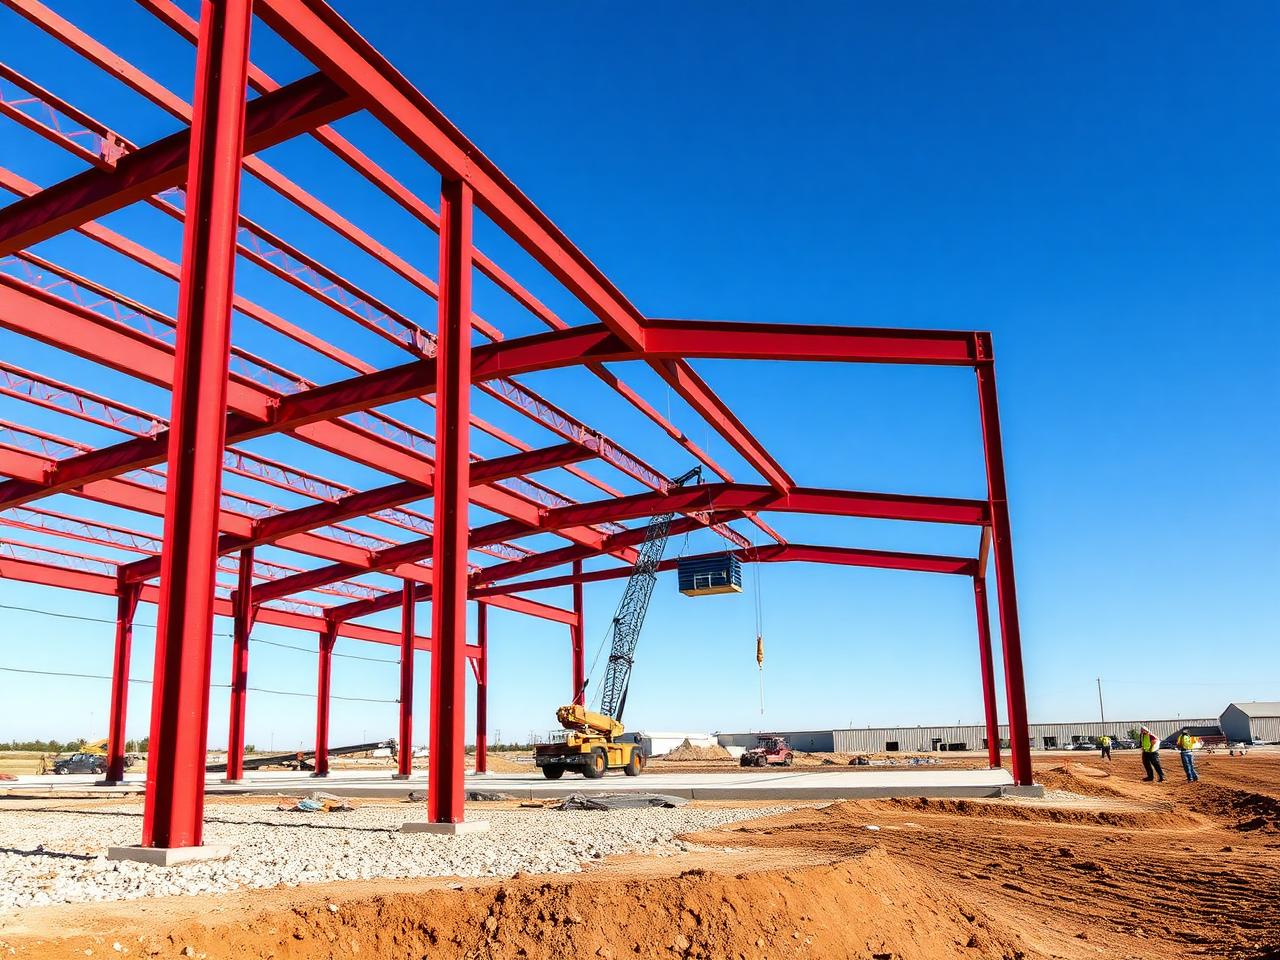
Red-iron steel frame erection for a clear-span flex building
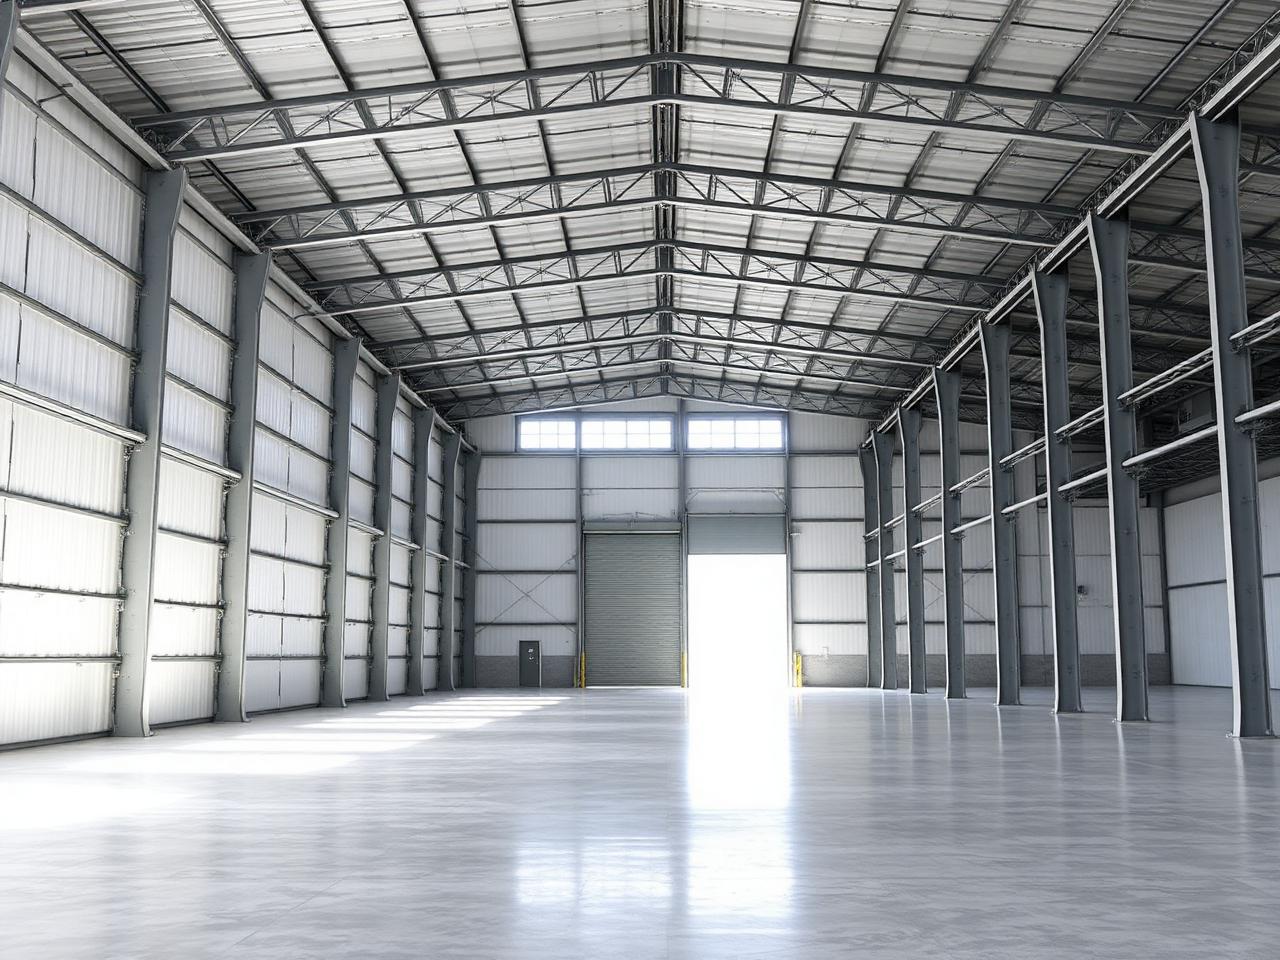
Finished clear-span warehouse bay with LED high-bay lighting and sealed concrete floor
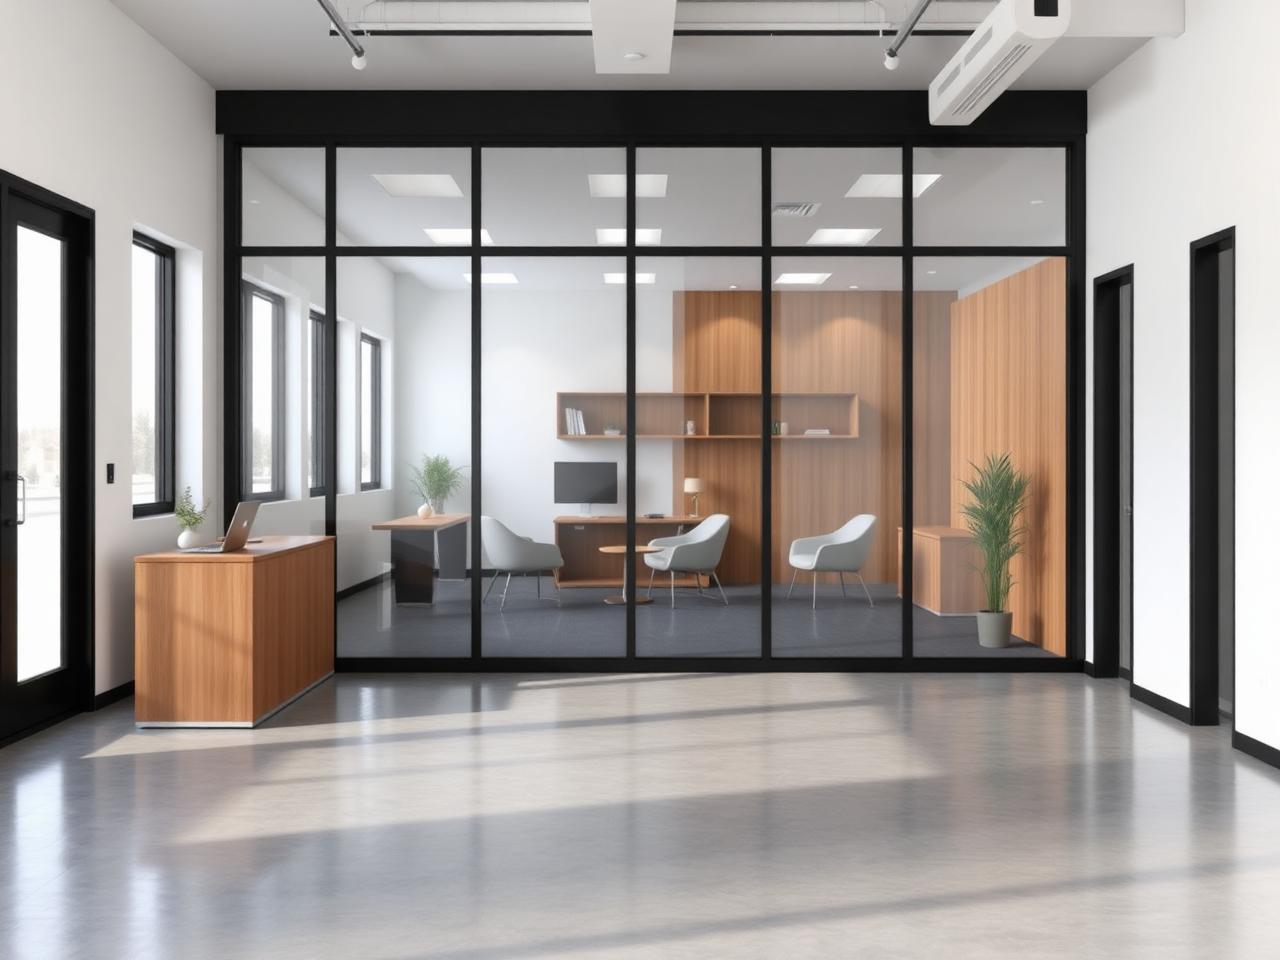
Finished showroom office interior inside a flex unit with glass partition and wood accents
Row of leased flex units with tenant storefronts and work vehicles
Aerial view of a completed multi-building flex business park at golden hour
Turn-key scope

Included in every flex build

  • Site work, grading & foundation
  • Engineered metal building erection
  • Storefront glazing & entries
  • Roll-up & overhead doors
  • Office/showroom finish-out
  • HVAC, electrical & plumbing
  • Permitting in your jurisdiction
  • Owner handover & written warranty
FAQ

Common questions

What is a flex commercial space?

A flex space combines a finished office or showroom area with an open warehouse bay in the same unit. The ratio of office to warehouse can be tailored to your operation — that's the 'flex.' It's the fastest-growing commercial building type in Greater Houston because one lease (or one deed) covers the whole business.

Which model is right for my business?

Efficient Build fits first-time owners and trades who want the lowest-cost path into their own facility. Flex/Showroom fits businesses that need customer-facing frontage. Premium Flex fits established brands where the building is part of the image. Hybrid fits owners and developers who want one park to serve showroom tenants up front and contractor bays in back. Flex Condo fits anyone who wants to own rather than lease. Every model can be built from about 4,000 SF up to 29,000 SF, with suite divisions tailored to your tenant mix.

How big can a flex building be?

Novara designs and builds flex spaces from roughly 4,000 SF up to 29,000 SF. Within that range, suites can be divided from about 1,500 SF for a small contractor bay up to about 6,000 SF for a large showroom or multi-bay unit. We size the building and the suite divisions around your use, code requirements, and exit planning.

Can I customize the layout and finishes?

Yes. Suite sizes, office ratio, storefront glazing, roll-up door count and size, restrooms, and exterior accents are all tailored per unit. We design and build under one contract, so the layout you sign off on is the layout you get.

Do you build flex spaces outside Houston city limits?

Yes — we build across Greater Houston including Katy, Sugar Land, The Woodlands, Cypress, Pearland, Spring, Missouri City, Humble, Kingwood, and Richmond, and we handle permitting in each jurisdiction.

Can I buy a unit instead of leasing?

That's the Flex Condo model — individually deeded, separately metered units you own outright, with common areas handled by a Property Owners Association. Ask us about current and upcoming availability when you request a quote.

Ready to build?

Let's spec your flex space.

Tell us what your business needs — storage, showroom, office, or all three — and we'll recommend the model, size, and site strategy that fits your budget.

Call (281) 889-1068

Ready to start? Book a free consult.

Book consultation