The real cost drivers for a pre-engineered metal building in the Houston area — size, foundation, wind loads, doors, insulation, finish-out and site work.
The steel building kit is only part of a commercial metal building's cost in Texas. Total cost depends on building size and clear span, the engineered foundation, wind-load design for the Gulf Coast, doors and openings, insulation, interior finish-out, utilities and site work such as grading, drainage and parking. Finish-out for office or retail space can cost as much as the shell. A turnkey proposal that includes site, foundation, shell and finish-out is the only way to compare prices fairly.
Shell vs turnkey: compare the same thing
Quotes for metal buildings vary because some cover only the steel kit, some include erection, and turnkey proposals include site work, foundation, utilities and finish-out. Always compare scope line by line.
Main cost drivers
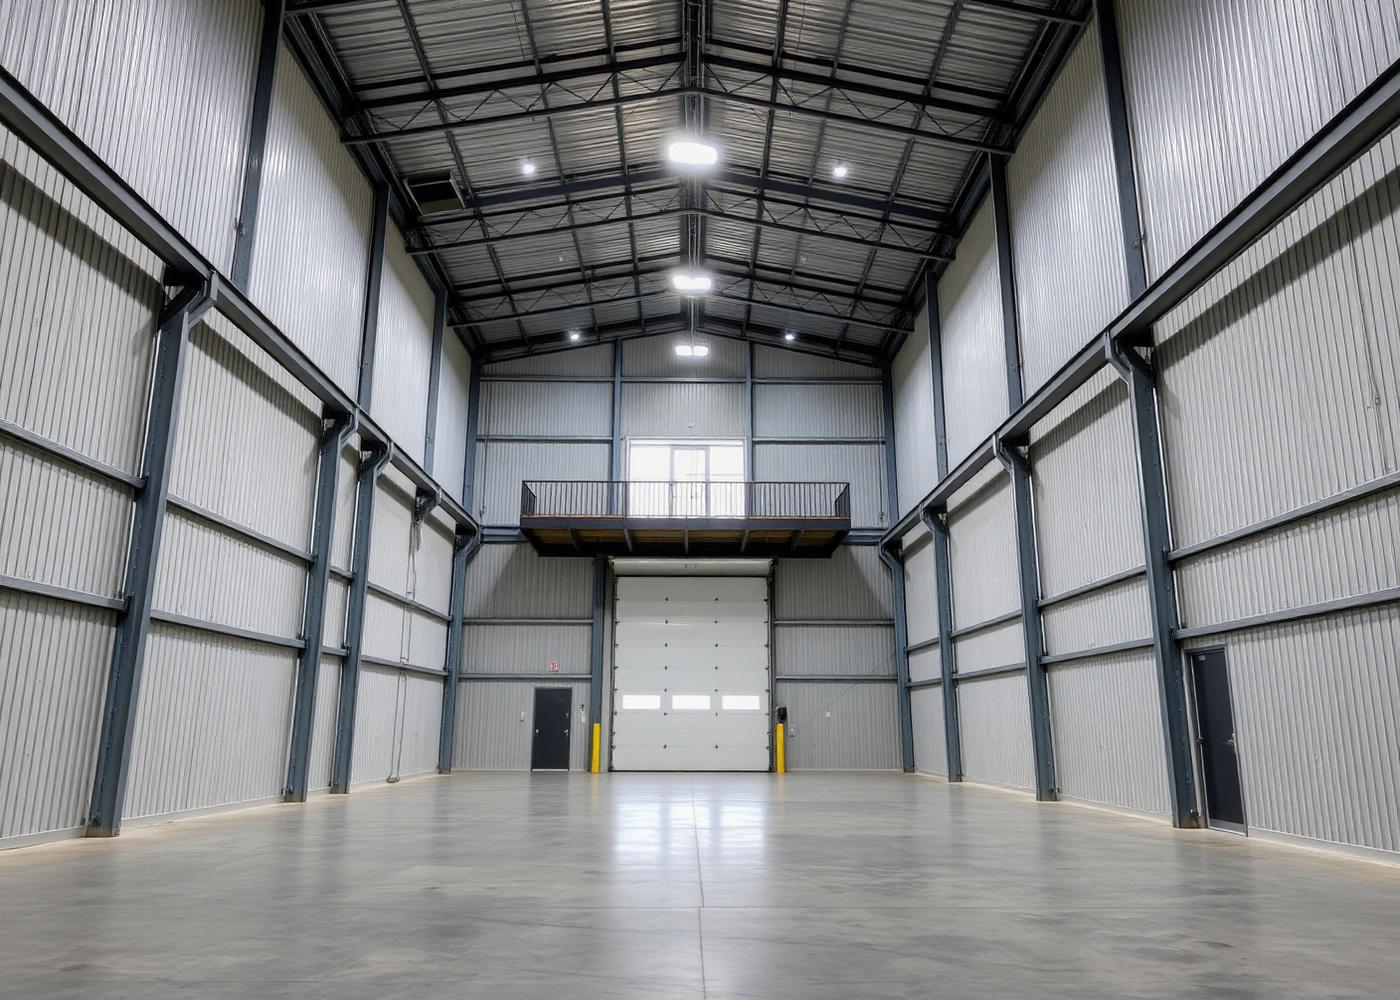
Size and clear span: wider column-free spans need heavier frames. Eave height: taller buildings need more steel and wall panels. Wind and code requirements: Houston-area buildings are engineered for higher wind loads than inland areas.
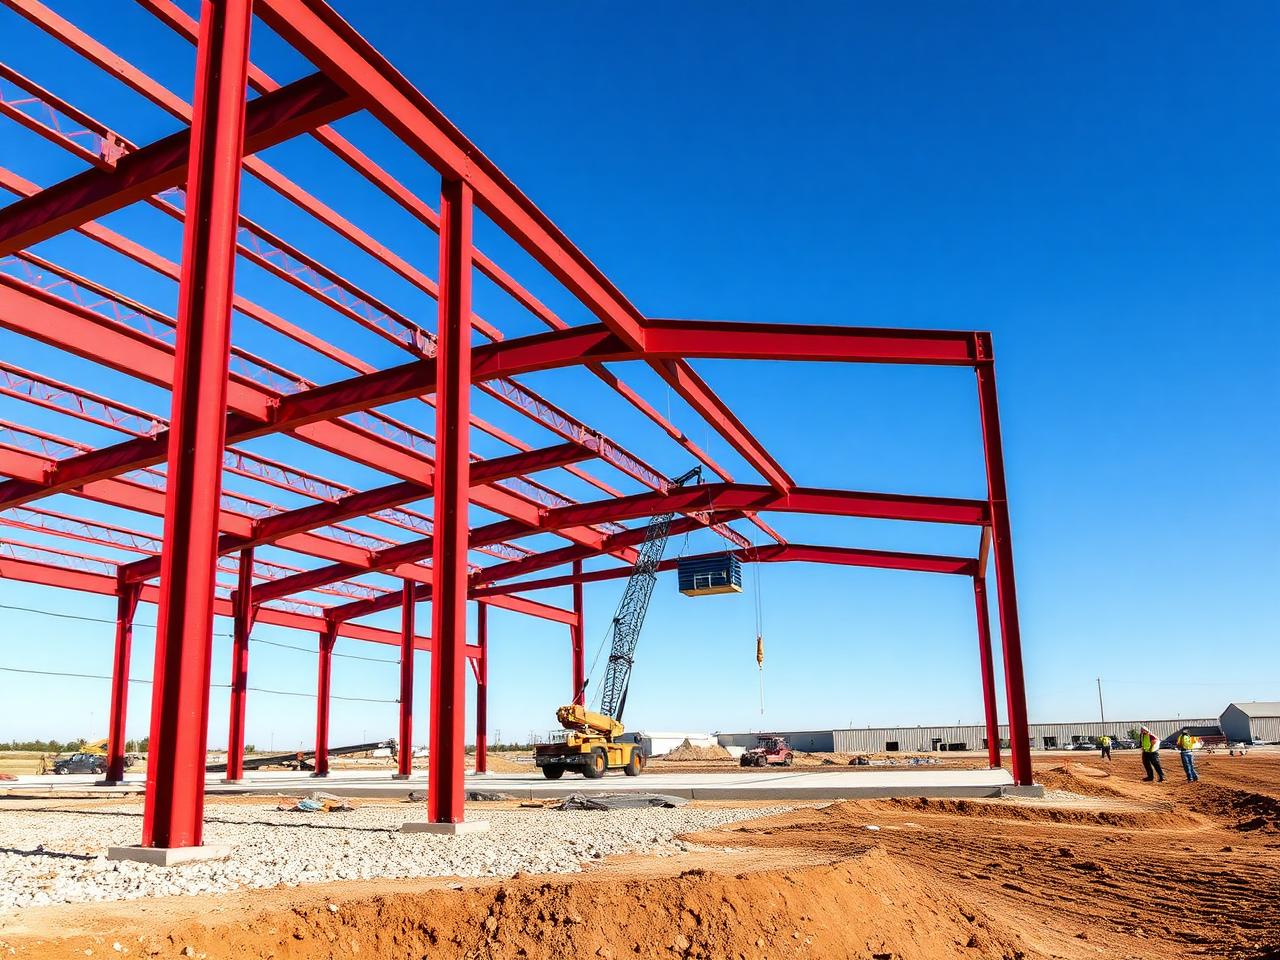
Foundation: a reinforced slab with engineered piers or grade beams designed for the soil and column loads is a major line item on clay soil.
Openings: roll-up doors, storefronts, windows and man doors add steel framing and cost.
Insulation and comfort
In Houston's heat, insulation and roof color affect cooling costs significantly. Options range from basic vinyl-faced fiberglass to liner systems and spray foam. Plan HVAC around the insulation level.
Site work and permits
Grading, detention for stormwater, driveways, parking, utilities and fire-access requirements can be a large share of the total, particularly on raw land. Commercial projects also go through plan review and may need Texas Accessibility Standards (TAS) review.
Flex buildings as an investment
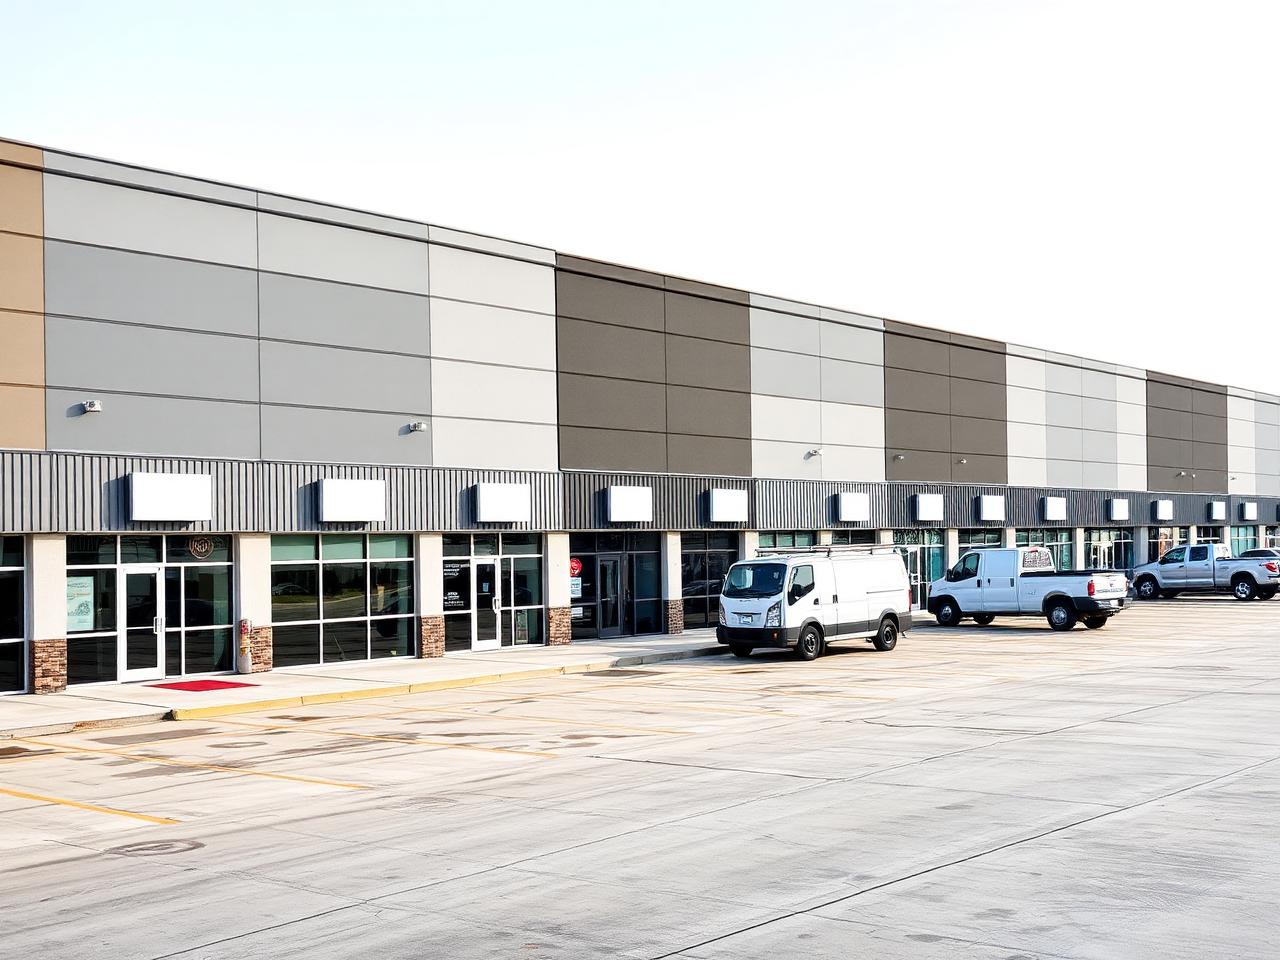
Many owners build flex buildings with multiple suites combining office and warehouse space. Suite size, number of restrooms and storefront glazing drive finish-out cost. See our flex spaces page for examples of building and suite sizes.
Have questions about your own project? Browse our Ask Novara answers, describe your project on the project request page, or call (281) 889-1068. Novara Construction serves Houston, Katy, Sugar Land, The Woodlands, Cypress, Pearland and Spring.
What's usually included at each scope level
| Scope | Typically includes | Typically excludes |
|---|---|---|
| Steel kit | Frames, panels, trim, fasteners | Foundation, erection, site, finish-out |
| Erected shell | Kit plus erection | Site work, utilities, interior |
| Turnkey | Site, foundation, shell, utilities, finish-out | Owner furnishings, signage (varies) |
In pictures
Frequently asked questions
- Is a metal building cheaper than a conventional building?
- For warehouses, shops and flex spaces, pre-engineered metal buildings are often more cost-effective and faster to erect, especially with wide clear spans.
- How long does a metal building take to build?
- Steel fabrication lead times plus foundation, erection and finish-out often add up to several months; permits and site work add more on raw land.
- Do metal buildings need special foundations in Houston?
- They need an engineered foundation designed for column loads, wind uplift and the local clay soil.
- Can a metal building look like a regular commercial building?
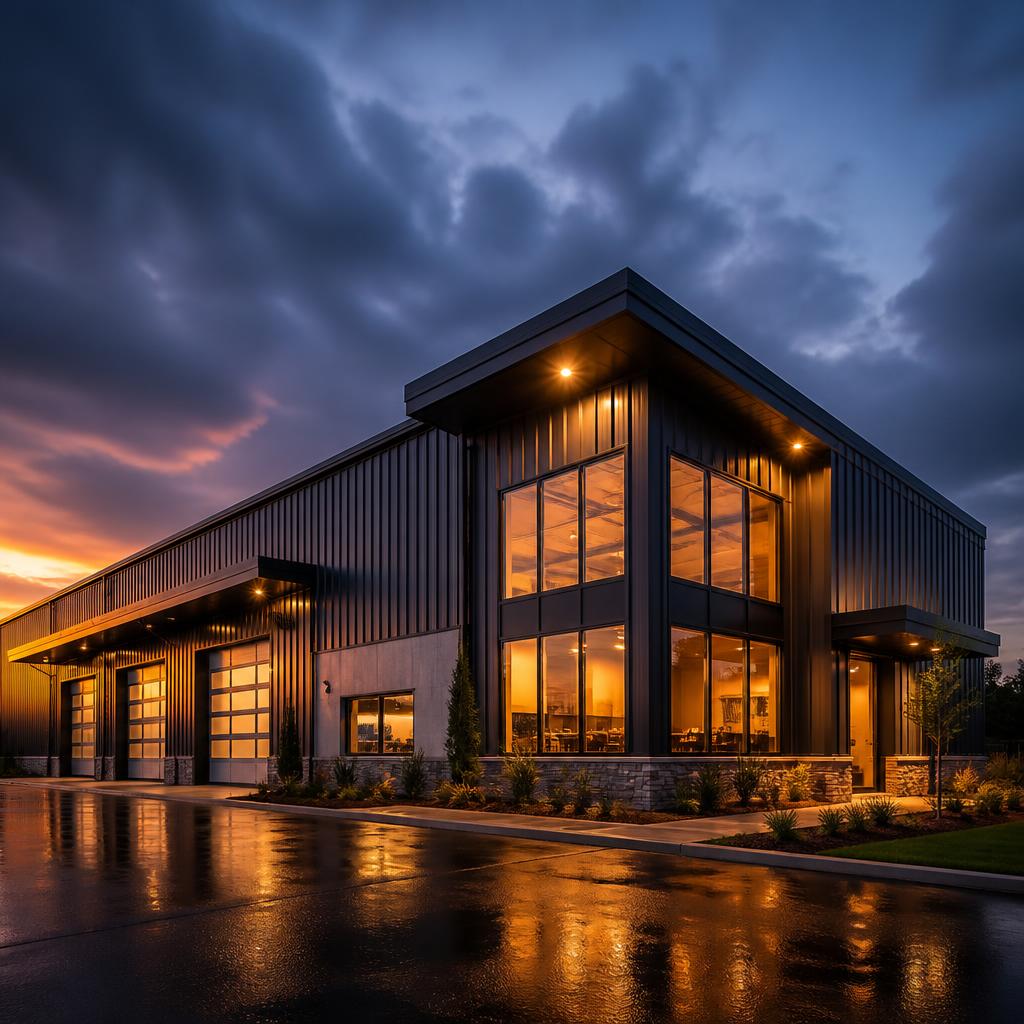
- Yes. Masonry wainscot, storefront glazing, canopies and architectural panels can make a metal building look like a conventional storefront.
Related services and areas
Thinking about a project like this?
Tell us about your space and goals — we'll follow up with a free consultation.
Describe your project