How a Houston office or retail remodel works — space planning, permits, accessibility, MEP coordination, phasing around operations and realistic timelines.
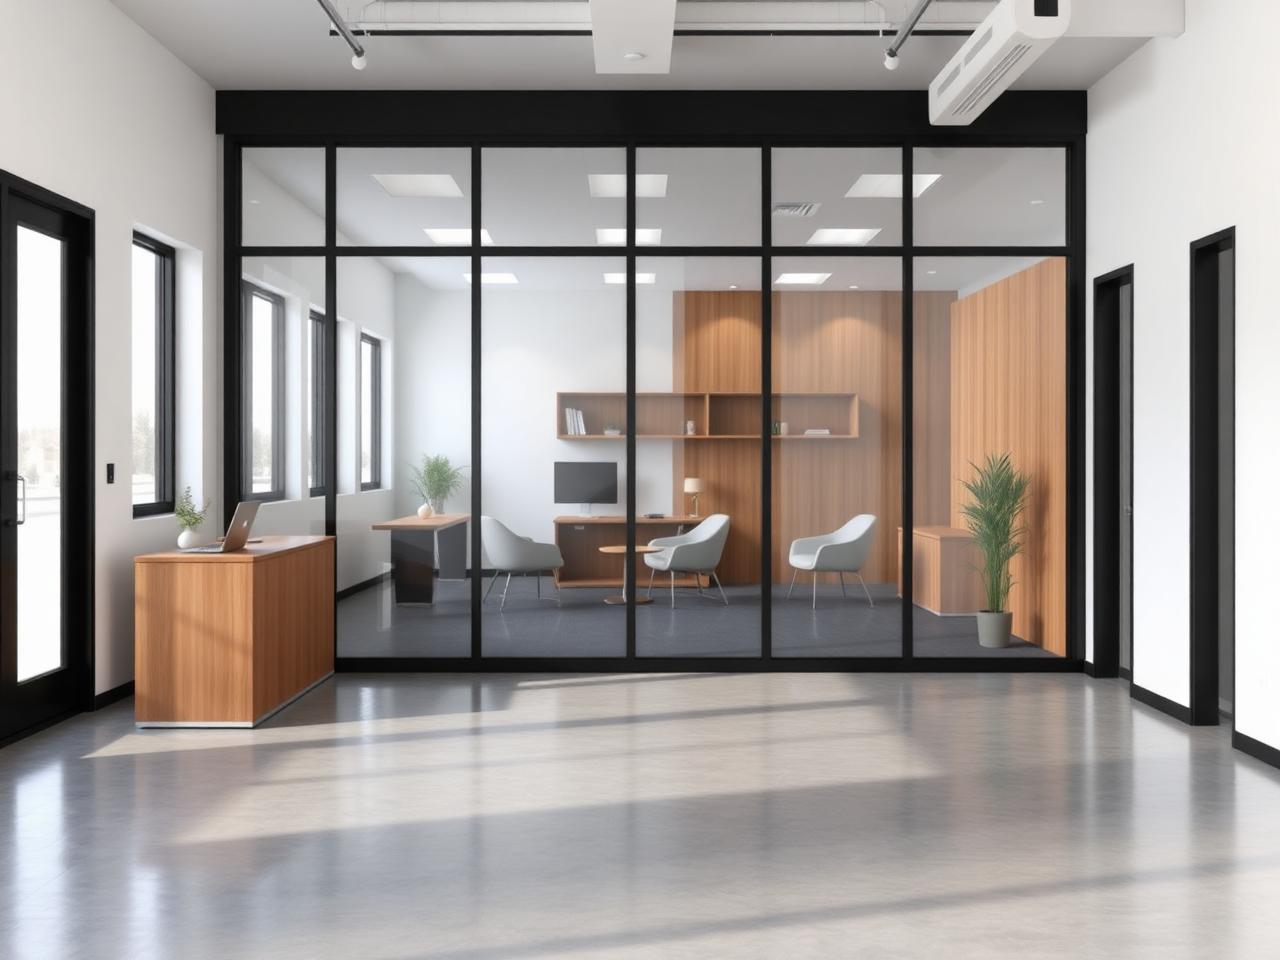
A commercial office remodel in Houston usually moves through space planning, permit drawings, city permit review, construction and inspections before a certificate of occupancy or final sign-off. Plan for permit review time on top of construction, confirm accessibility (ADA/TAS) requirements early, and decide whether the work must be phased around a business that stays open. A design-build contractor that handles drawings, permits and construction under one contract reduces handoffs and schedule risk.
Step 1: define the space and the lease
Confirm what the lease allows, who pays for which improvements and whether the landlord must approve drawings. Then define headcount, private offices, meeting rooms, storage and any special needs like server rooms or break areas.
Step 2: drawings and permits
Most interior commercial remodels that change walls, electrical, plumbing or HVAC require permit drawings and city review. In Houston, review time varies by scope, so schedule it into the plan rather than assuming construction starts immediately.
Texas accessibility standards (TAS) apply to commercial spaces. Restrooms, door widths, routes and counters are commonly affected.
Step 3: MEP coordination
Moving walls often means moving HVAC supply and returns, lighting, outlets, data and fire-safety devices. Mechanical, electrical and plumbing work is performed by state-licensed trade professionals and inspected.
Step 4: build around operations
Businesses that stay open need phased work, after-hours noisy tasks, dust control and clear separation between work zones and staff or customers. Agree the phasing plan before pricing so the proposal reflects it.
Office, retail and flex space
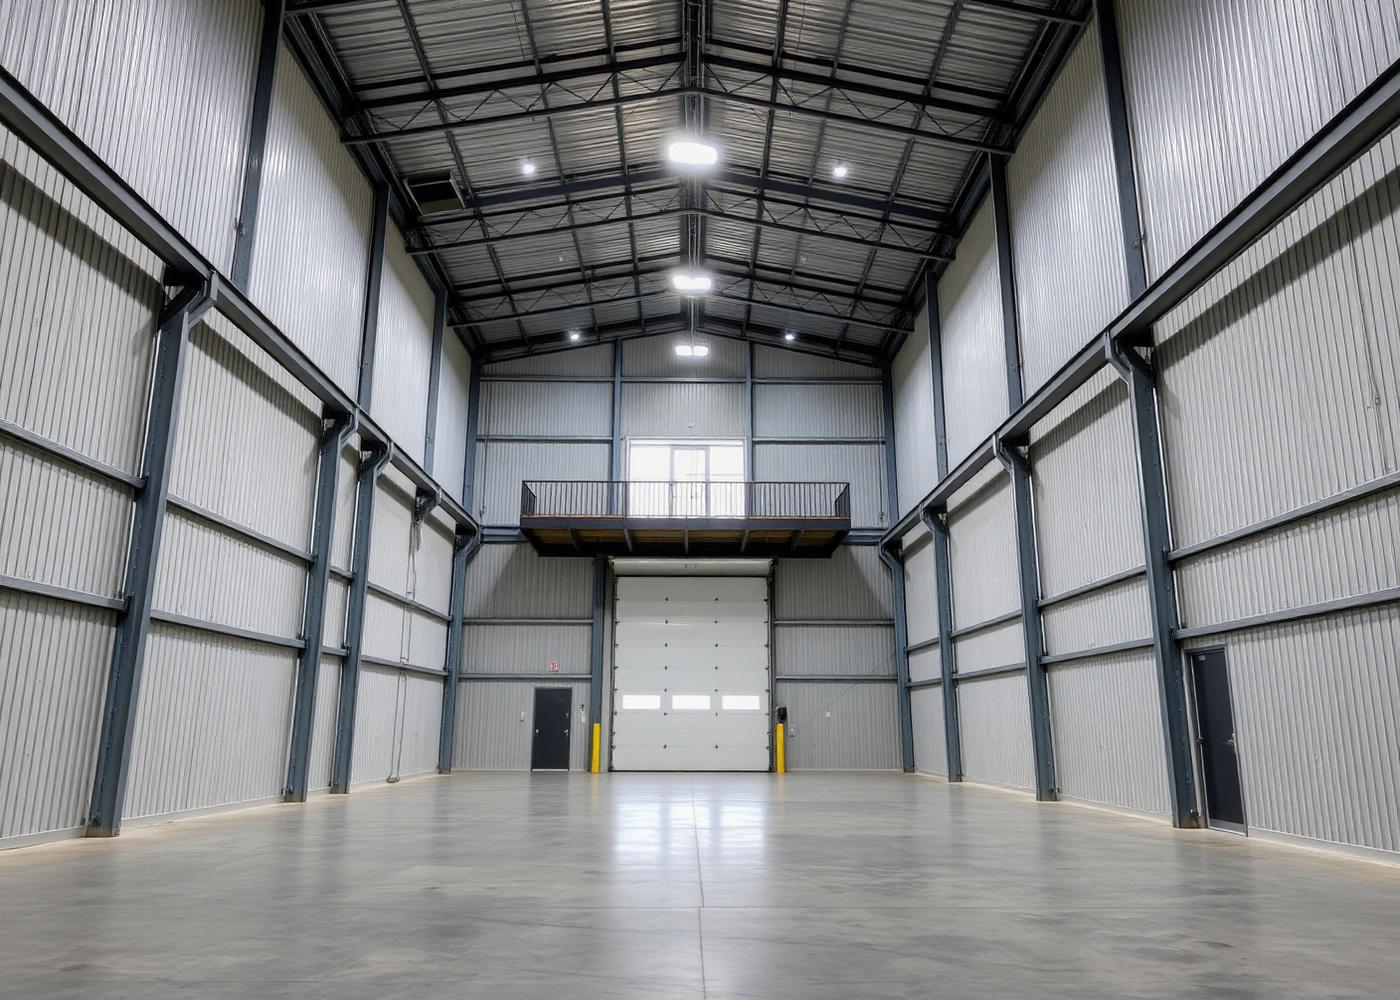
Novara also builds commercial metal buildings and office-warehouse flex space across Fort Bend and Waller counties, from roughly 4,000 to 29,000 SF with suites from 1,500 to 6,000 SF.
Ready to price your project? Describe it on our project request page or call (281) 889-1068. Novara Construction serves Houston, Katy, Sugar Land, The Woodlands, Cypress, Pearland and Spring, and replies within one business day.
Typical commercial remodel phases
| Phase | What happens | Who's involved |
|---|---|---|
| Planning | Program, lease review, budget | Owner, tenant, contractor |
| Design | Layout, finishes, permit drawings | Designer / engineer, contractor |
| Permitting | City review and comments | Contractor, city |
| Construction | Demo, framing, MEP, finishes | Contractor, licensed trades |
| Closeout | Inspections, punch list, final sign-off | Contractor, city, owner |
In pictures
Frequently asked questions
- Do I need a permit for an office remodel in Houston?
- Usually, when walls, electrical, plumbing or HVAC change. Cosmetic work like paint and carpet often does not.
- Can you work while my business stays open?
- Yes. Phased work, after-hours tasks and dust control are planned up front.
- Do accessibility rules apply?
- Yes. Commercial spaces in Texas must meet Texas Accessibility Standards; remodels often trigger upgrades.
- Do you build new commercial buildings too?
- Yes — commercial metal buildings and office-warehouse flex space, in addition to interior remodels.
Related services and areas
Thinking about a project like this?
Tell us about your space and goals — we'll follow up with a free consultation.
Describe your project