How to choose a kitchen layout that fits your space and routine — with the tradeoffs of each shape and what it takes to move plumbing in a slab home.
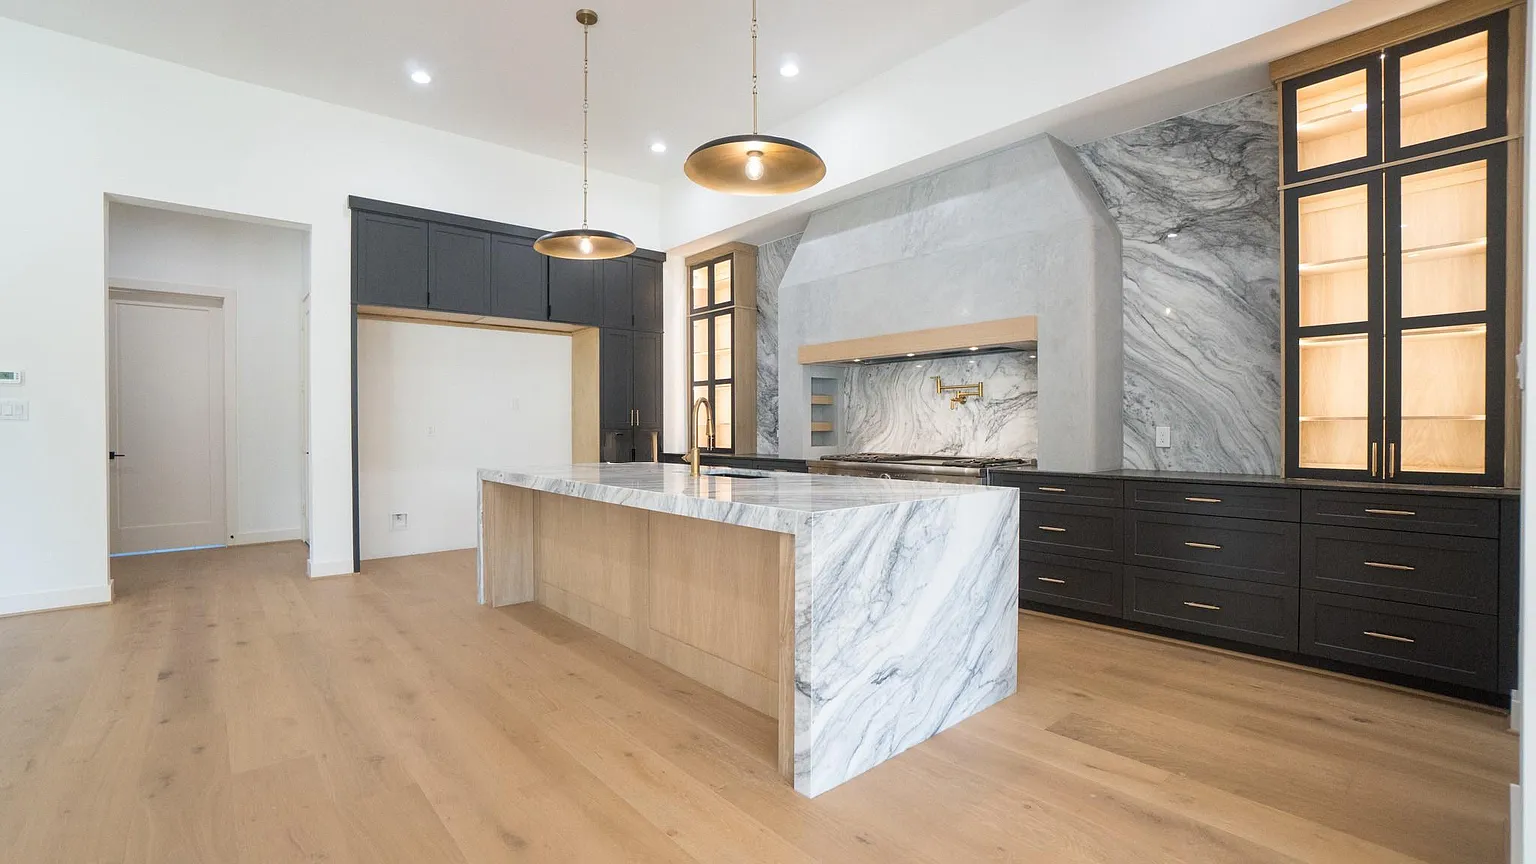
The best kitchen layout depends on room size, how many people cook at once and whether you want seating. Galley kitchens are efficient in narrow rooms, L-shapes open up to living areas, U-shapes give the most counter and storage, and islands add prep space and seating when the room allows comfortable walkways around them. In many Houston homes built on a concrete slab, moving the sink or adding an island sink means cutting the slab for plumbing, so it's worth deciding early whether the layout change is worth it.
Start with how you use the kitchen
Count the cooks, list what you store, and note where people gather. The layout should put the sink, range and refrigerator in a comfortable working path, with landing space beside each.
The four common shapes
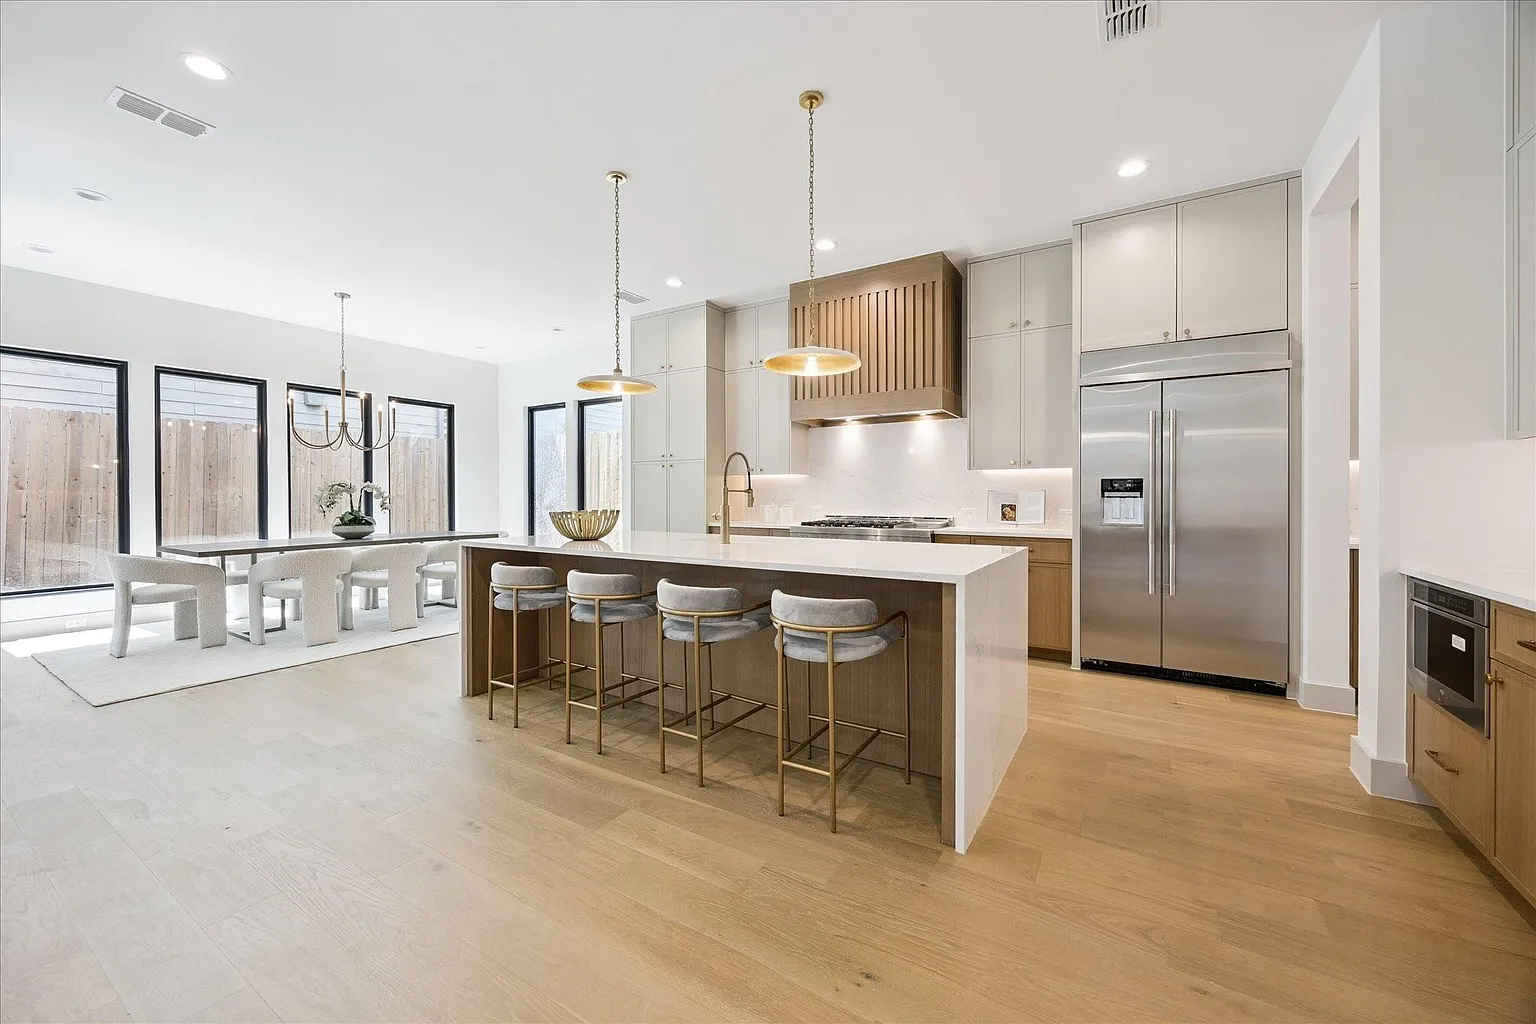
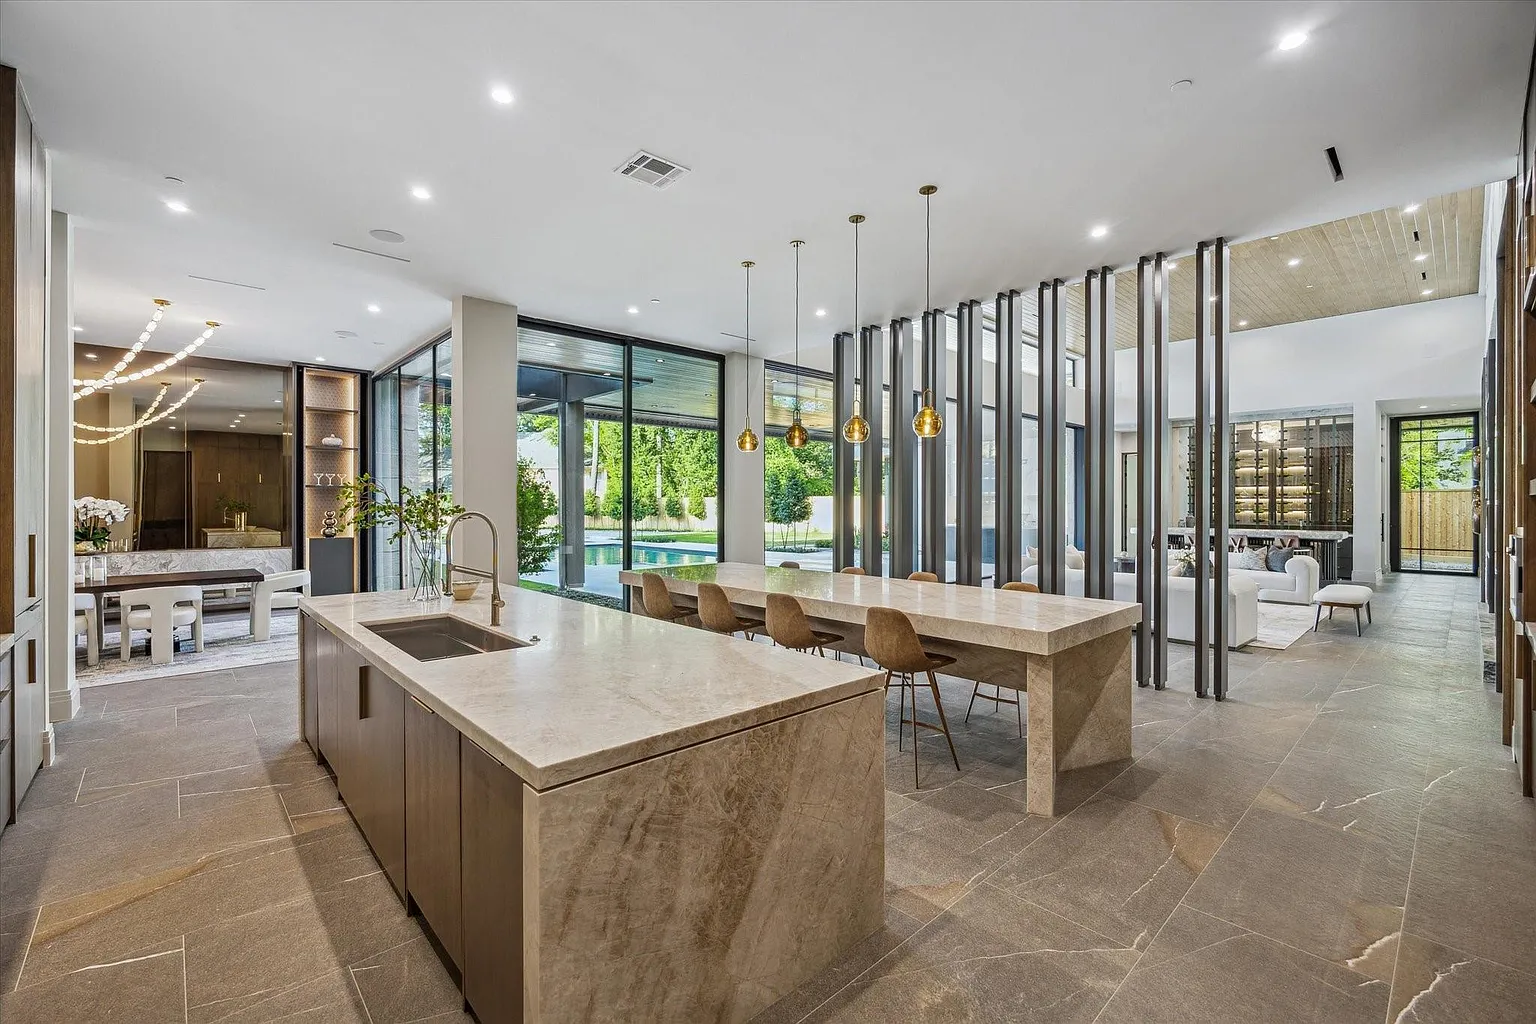
Galley: two parallel runs; efficient but tight for two cooks. L-shape: two walls meeting at a corner; open to adjoining rooms. U-shape: three walls; most storage and counter. Island: added to an L or U when there's room for walkways on every side.
Slab foundations and moving plumbing
Many Houston-area homes sit on concrete slabs. Moving a sink or dishwasher, or adding an island sink, usually means cutting and patching the slab to reroute drain lines — work done by a licensed plumber and often inspected. It's very doable, but it adds time and cost, so decide early.
Cabinets finish the layout
Once the shape is fixed, cabinet style and storage fill it in. See our kitchen cabinet collection for shaker, slim shaker, frameless and raised panel finishes.
Describe your project on our project request page, or call (281) 889-1068. Novara follows up within one business day to set up a free consultation.
Layout comparison
| Layout | Best for | Tradeoff |
|---|---|---|
| Galley | Narrow rooms, one main cook | Tight for two cooks |
| L-shape | Open plans, casual dining | Less corner storage |
| U-shape | Maximum storage and counter | Can feel enclosed |
| Island | Extra prep and seating | Needs clearance on all sides |
In pictures
Frequently asked questions
- Can I add an island to my kitchen?
- If there is enough clearance around it for walkways and appliance doors. An island sink adds plumbing work in a slab home.
- Is it worth moving the sink?
- Sometimes. It depends on how much it improves the workflow versus the added slab and plumbing work.
Related services and areas
Thinking about a project like this?
Tell us about your space and goals — we'll follow up with a free consultation.
Describe your project