
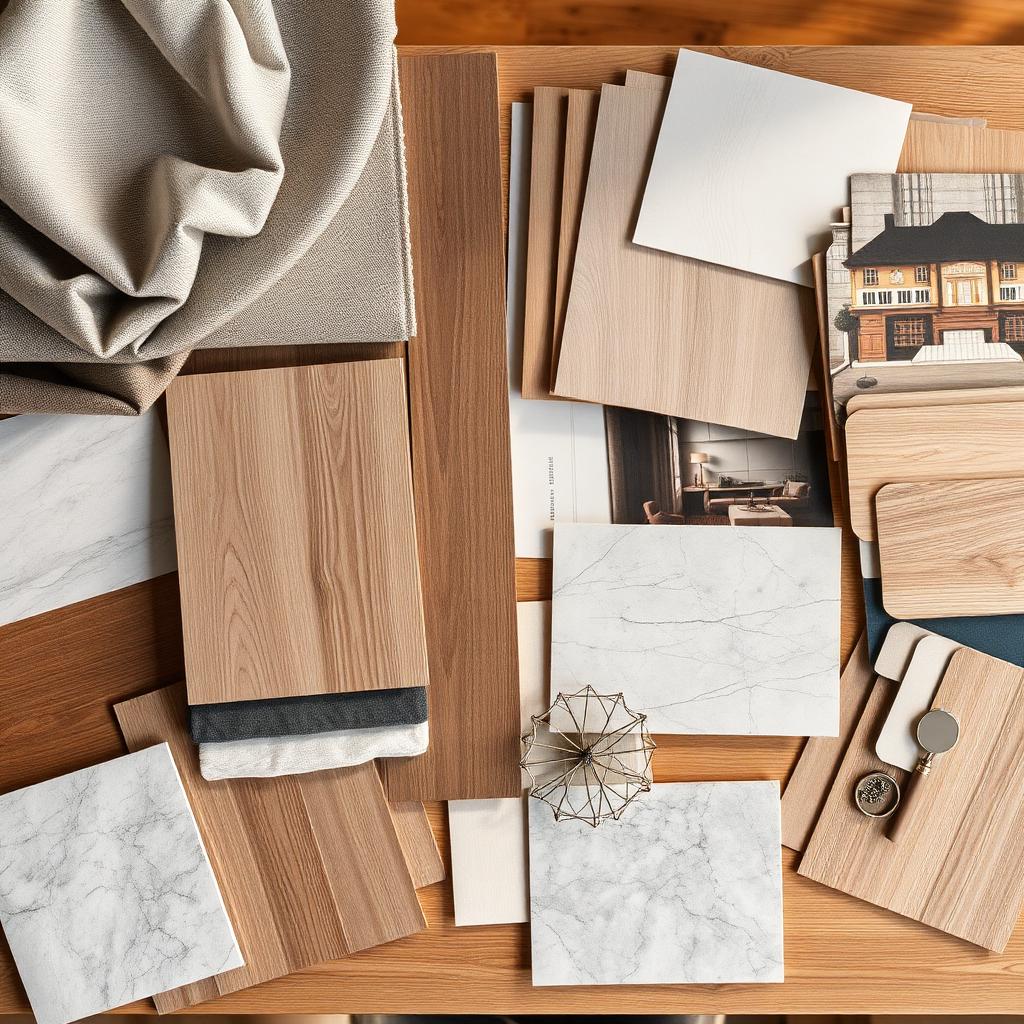
Whole-Home Interiors
Space planning, palette, cabinetry design, and FF&E across every room of the house.
Architectural drawings, interior design, 3D renderings, and material selection from concept to completion.
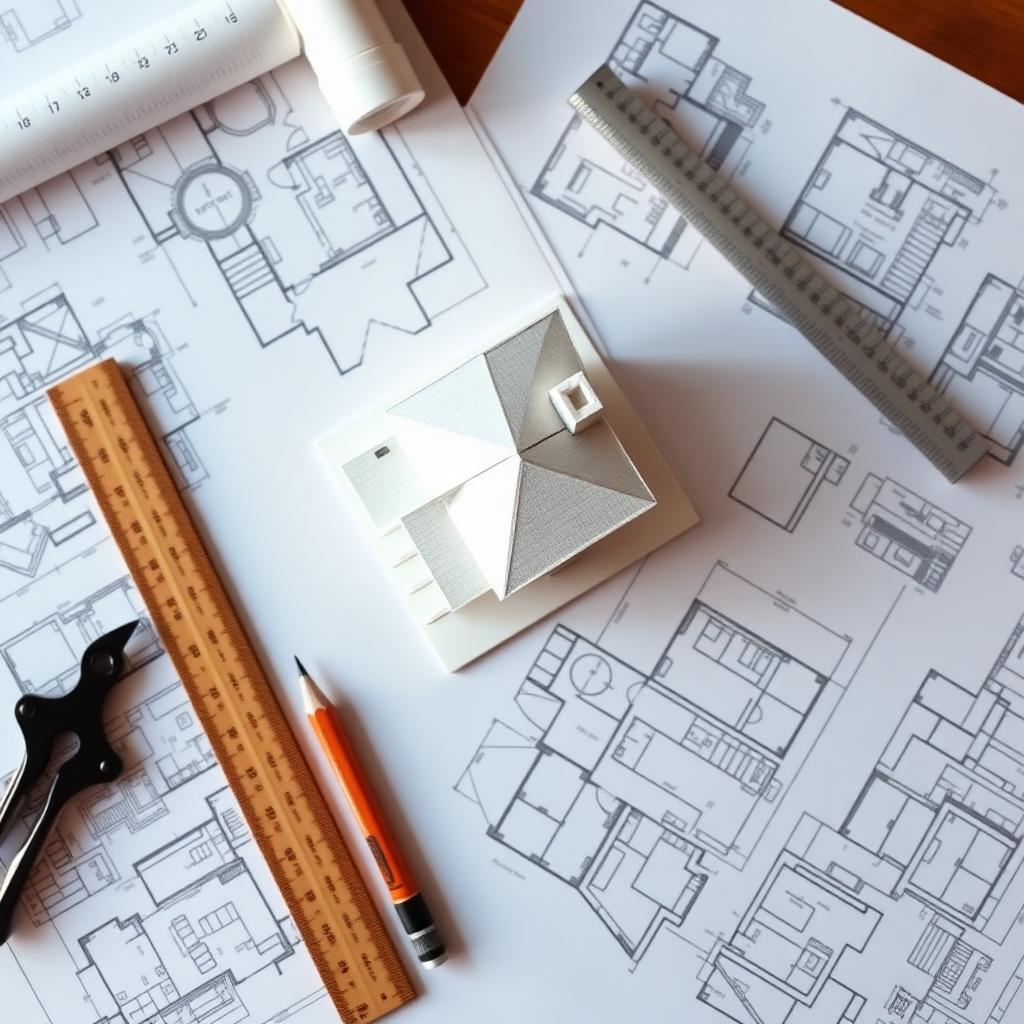
Novara Construction provides design services across Greater Houston — including Katy, Sugar Land, The Woodlands, Cypress, Memorial, River Oaks, and The Heights. Architectural drawings, interior design, 3D renderings, and material selection from concept to completion. Novara is general liability insured, backed by 15+ years of construction experience, and every project carries a 1-year workmanship warranty. Free consultations at (281) 889-1068.
Our design studio can be engaged as a standalone service or as the front end of a Novara build. Either way, you get a complete set — plans, elevations, 3D renderings, and a locked material palette.
Design is where the money is made or lost on a project. Every wall drawn wrong, every ceiling not coordinated with the beam above it, every fixture spec that clashes with the tile it lands on — all of it gets paid for on site, in change orders, at trim carpenter rates. Good drawings prevent that.
We produce a complete set: architectural plans, elevations, sections, reflected ceiling plans, cabinetry elevations, and a specifications book with every finish, fixture, and appliance called out. When construction starts — with us or with another builder — nobody has to guess.
Photoreal 3D renderings are baked into every project. Decisions get made on screen instead of on site, which is where they get expensive.
Space planning, palette, cabinetry design, and FF&E across every room of the house.
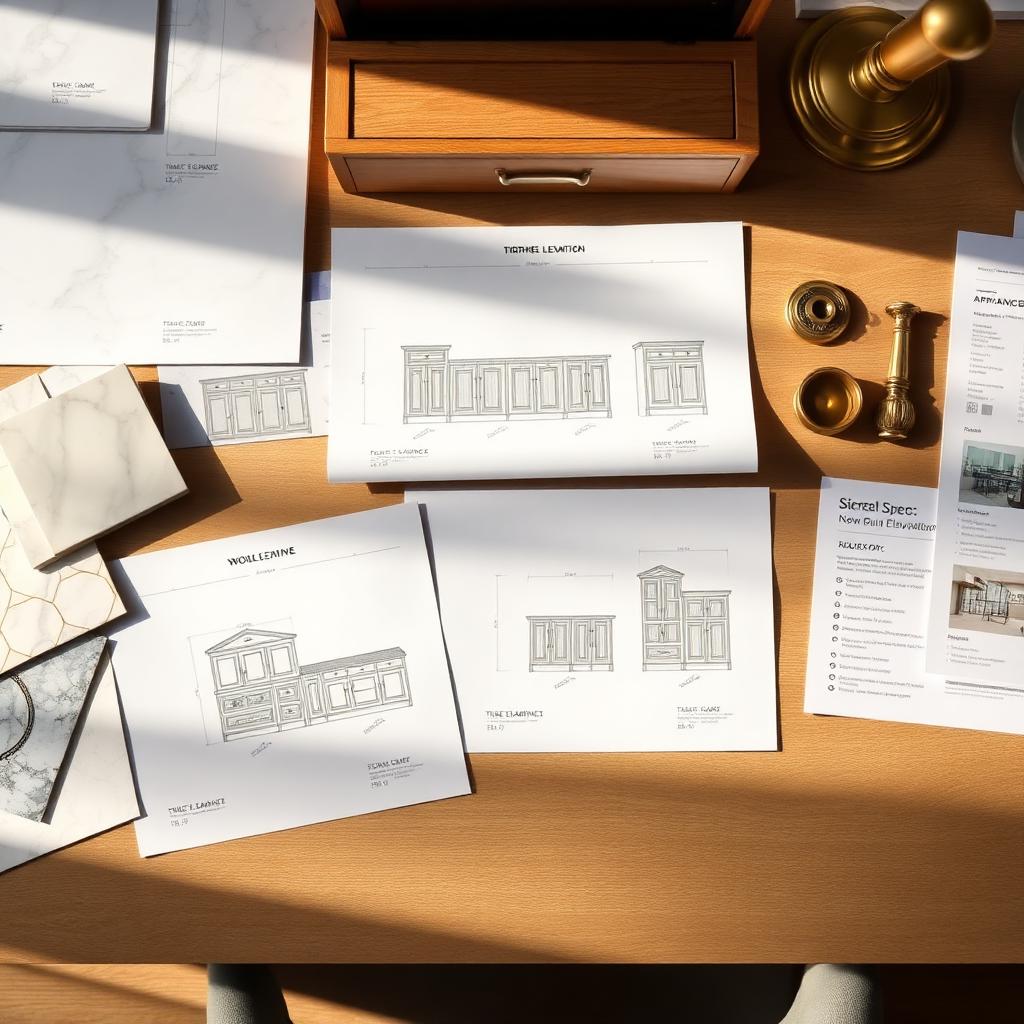
Layout, elevations, appliance spec, and material curation — permit-ready or build-ready.
Additions, remodels, and new homes — permit sets for the City of Houston and surrounding jurisdictions.
Plans, elevations, sections, and details — dimensioned and buildable.
Photoreal visualizations of every key space before construction begins.
Every finish, fixture, and appliance called out and sourced.
Physical sample boards for every room, presented and refined with you.
Permit-ready plans and elevations produced with our design and engineering partners.
Space planning, cabinetry design, and material curation.
Photoreal renderings so decisions are made on screen, not on site.
Sourced, sampled, and specified from our vetted vendor list.
Site, program, budget, and aesthetic direction.
Plans, massing, and mood — presented and refined.
Detailed drawings, renderings, and material palette.
Permit-ready CDs and specifications for construction.
Yes — many clients engage our studio for design and then bid the build separately.
Yes — our CDs are permit-ready for the City of Houston and surrounding jurisdictions.
Yes — furniture, lighting, rugs, and art procurement and install can be part of the scope.
How a Houston office or retail remodel works — space planning, permits, accessibility, MEP coordination, phasing around operations and realistic timelines.
How to choose a kitchen layout that fits your space and routine — with the tradeoffs of each shape and what it takes to move plumbing in a slab home.
Two ways to deliver a remodel or addition. Here is how design-build compares with the traditional design-bid-build route, and which fits which project.
A step-by-step look at how a Houston kitchen remodel is sequenced — from design and ordering to demolition, cabinets, counters and final walkthrough.
How a room addition comes together in Houston — from checking lot rules and foundation design to tying the new roof into the old one.
Most Houston bathroom remodels run three to six weeks. Here is what eats the schedule, and how a tightly planned bath gets finished in about a week.
Township design review, Montgomery County permitting, and what a spa primary bath actually costs on a wooded Woodlands lot in 2026.
What a Houston kitchen remodel costs in 2026, how the budget splits between cabinets, counters, appliances and labor, and the choices that move the number most.
Wet rooms, curbless showers, stone vanities and warm metals — which bathroom trends last in Houston's humidity and which ones date quickly.
How long a Houston whole-home renovation takes, from design and permitting through construction and closeout, and what causes delays.
What design-build means, the questions to ask before you sign, and the red flags to watch for when hiring a Houston remodeling company.
What a Katy kitchen remodel costs in 2026, how long it takes, which layout changes pay off in Cinco Ranch and Cross Creek Ranch homes, and how permitting works west of the Grand Parkway.
Turning dated Fort Bend County garden-tub baths into curbless wet rooms — what it costs, how long it takes, and what Sugar Land permitting actually requires.
What it costs to add square footage in The Woodlands, how the Development Standards Committee review works, and which additions actually return their cost.
Deed restrictions, mature trees, older systems, and craftsmanship standards — what changes when you renovate inside the Loop's most established neighborhoods.
Which projects need a permit in the Houston area, who issues it, how long it takes, and what happens if you skip it.
Texas doesn't license general contractors — here's exactly how to vet a Houston remodeler, what the contract must say, and the warning signs to walk away from.
How GC overhead, profit, and management fees actually work on a Houston remodel — and why the cheapest bid is usually the most expensive one.
Two ways to deliver a Houston renovation, compared on cost, schedule, and who is responsible when the plan and the field disagree.
What it costs to build a 4,000 to 29,000 SF flex building west of Houston — sites, suite sizes, timelines, and permitting.