
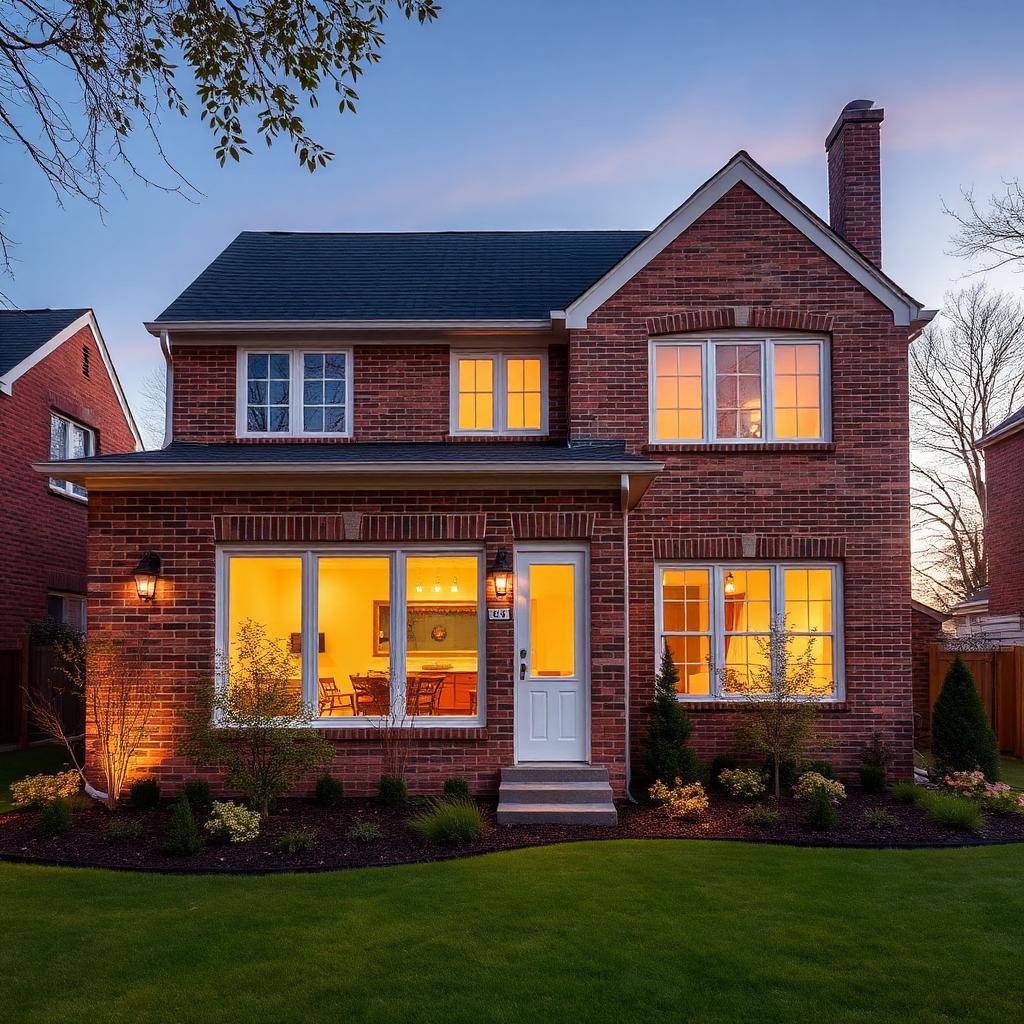
How Sugar Land homeowners plan a room addition, primary suite or garage conversion: lot limits, HOA architectural review, City of Sugar Land permits and timeline.
A Sugar Land home addition starts with three checks: what your lot allows (setbacks, easements and drainage), what your HOA's architectural guidelines require for exterior materials and rooflines, and which City of Sugar Land permits apply. Ground-floor additions such as a primary suite or extra living room are the most common; garage conversions and second stories depend on parking rules and a structural review of the existing foundation and framing.
Common Sugar Land addition types
Homeowners in Sugar Land most often ask about a ground-floor primary suite, a larger family room, a home office, or converting part of a garage into living space. Each option uses the lot, roofline and existing systems differently, so the right one depends on your house as much as your wish list.
Comparing the options
Ground-floor addition: needs open lot area within setbacks; new slab tied into the existing structure; roofline must blend. Garage conversion: uses existing footprint; HOA and parking rules may limit it; slab height and insulation need attention. Second story: keeps the yard; requires engineering review of foundation and framing; usually the most involved.
HOA architectural review
Many Sugar Land neighborhoods have active HOAs that review exterior changes. Expect to submit a site plan, elevations and material and color selections that match the existing home. Approval timing follows the association's review schedule, so we prepare the package early.
City of Sugar Land permits
Additions generally need building permits plus electrical, plumbing and mechanical permits for the new space, with inspections at each stage. Requirements vary by address and scope, so we confirm them for your property before final pricing.
Building for Fort Bend County conditions
Expansive clay soils and heavy rain mean the new slab, grading and gutters matter. Plan drainage away from both the old and new foundation, and size the HVAC for the added square footage rather than overloading the existing system.
Typical sequence
Site visit and measurements, design and drawings, HOA submission, permits, foundation, framing and roof, rough-in inspections, insulation and drywall, finishes, final inspection. Your timeline depends on approvals, design choices and weather; we give a schedule specific to your project after the site visit.
Ready to talk through your project? Request a free quote, call (281) 889-1068 or message us on WhatsApp. Novara Construction serves Houston, Katy, Sugar Land, The Woodlands, Cypress, Pearland and Spring.
Frequently asked questions
- Do I need HOA approval for an addition in Sugar Land?
- If your neighborhood has an HOA with architectural guidelines, exterior additions typically need its approval before construction.
- Does Sugar Land require a permit for a room addition?
- Yes, additions generally require City of Sugar Land building permits and trade permits with inspections. We confirm the exact requirements for your address.
- Can I add a second story to my Sugar Land home?
- Often, but only after a structural evaluation of the existing foundation and framing.
- Is a garage conversion allowed?
- It depends on your HOA and parking rules; we check both before design.
Related services and areas
Thinking about a project like this?
Tell us about your space and goals — we'll follow up with a free consultation.
Describe your project
