
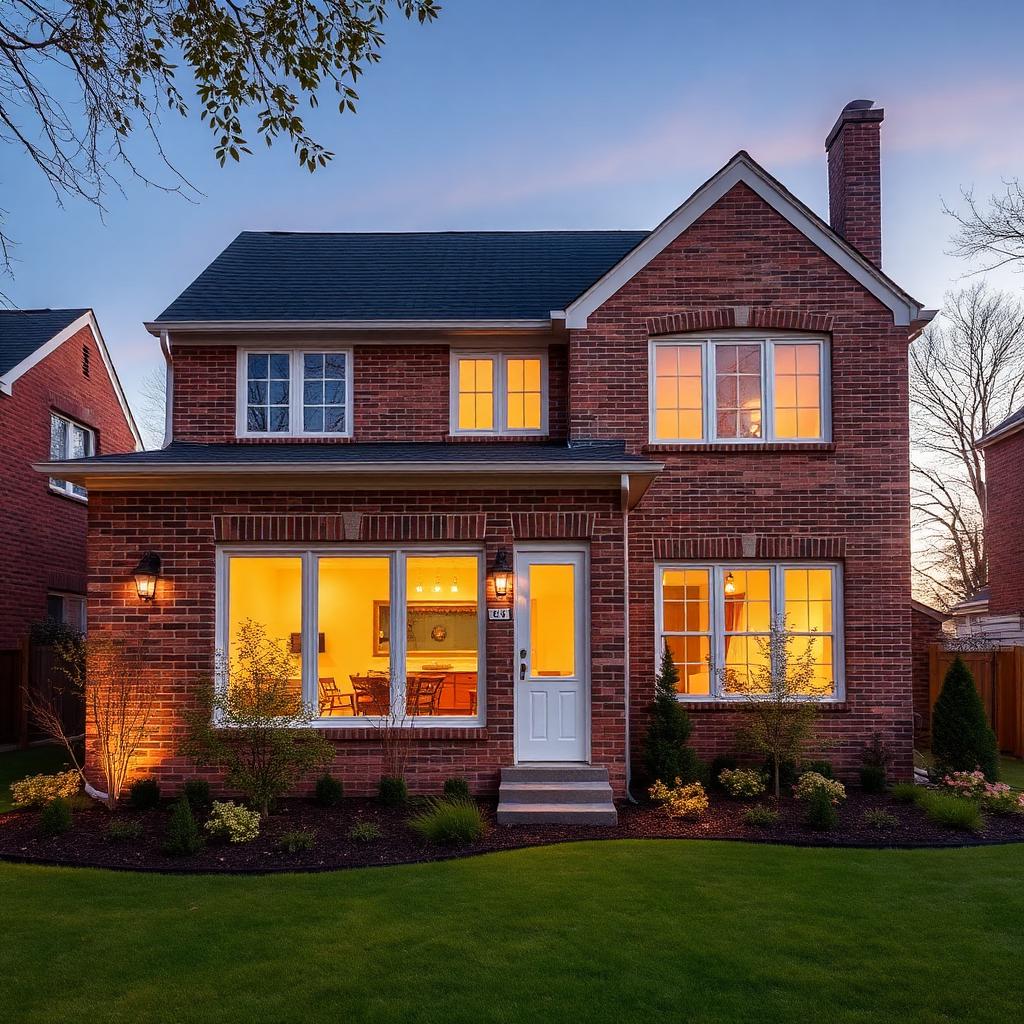
Primary Suite Bump-Out
Larger bedroom, spa bath, walk-in closet — carved out of the back of the house with a new roof plane that ties into the original.
Room additions, second-story pop-tops, and garage conversions detailed so they read as original — not bolted-on.
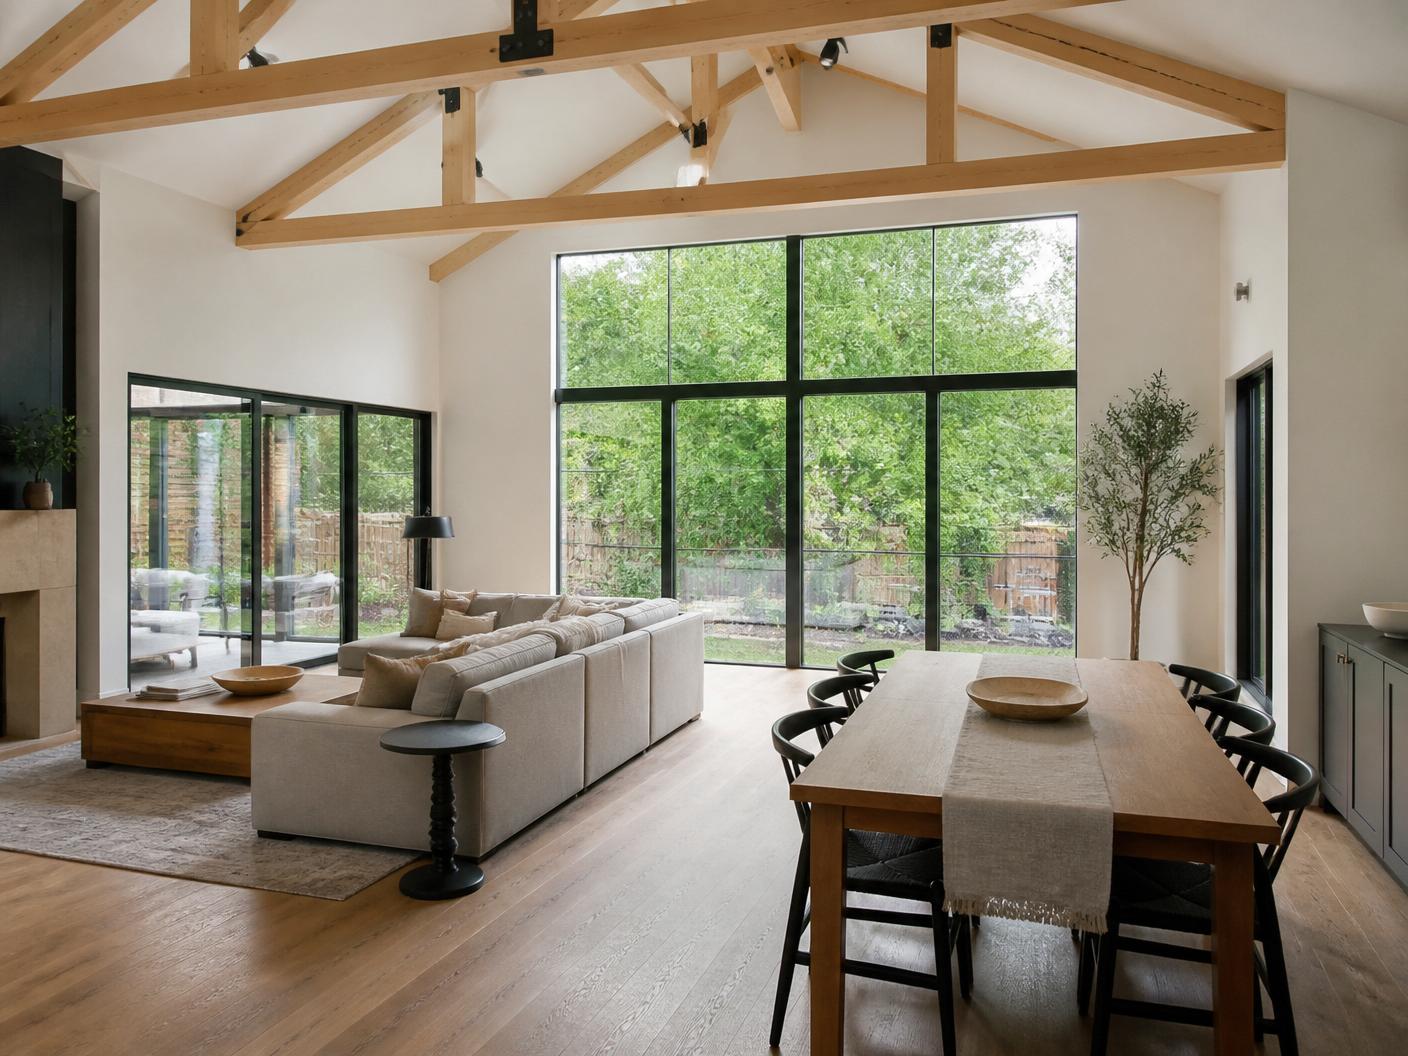
Novara Construction provides home additions across Greater Houston — including Katy, Sugar Land, The Woodlands, Cypress, Memorial, River Oaks, and The Heights. Room additions, second-story pop-tops, and garage conversions detailed so they read as original — not bolted-on. Novara is general liability insured, backed by 15+ years of construction experience, and every project carries a 1-year workmanship warranty. Free consultations at (281) 889-1068.
The best additions look like they were always there. Matched foundations, matched framing, matched rooflines, and a finish schedule that carries the original architecture forward.
You can spot a cheap addition from the street: the roofline pitches don't match, the brick tone is off by a shade, the trim profile is a generation newer. We refuse to work that way. We match the existing structure, the existing envelope, and the existing details — and we tie the interiors together so you can't tell where old ends and new begins.
Additions are structural first. That means foundation continuity, correct footings, engineered connections between old framing and new, and a roof tie-in that sheds water for the next fifty years. We coordinate structural engineering with a qualified engineering partner so the drawings match the built condition on day one.
The most common Novara additions: primary suite expansions, kitchen-and-family-room bump-outs, second-story pop-tops on 1950s ranches, and garage conversions into offices, guest suites, or ADUs.
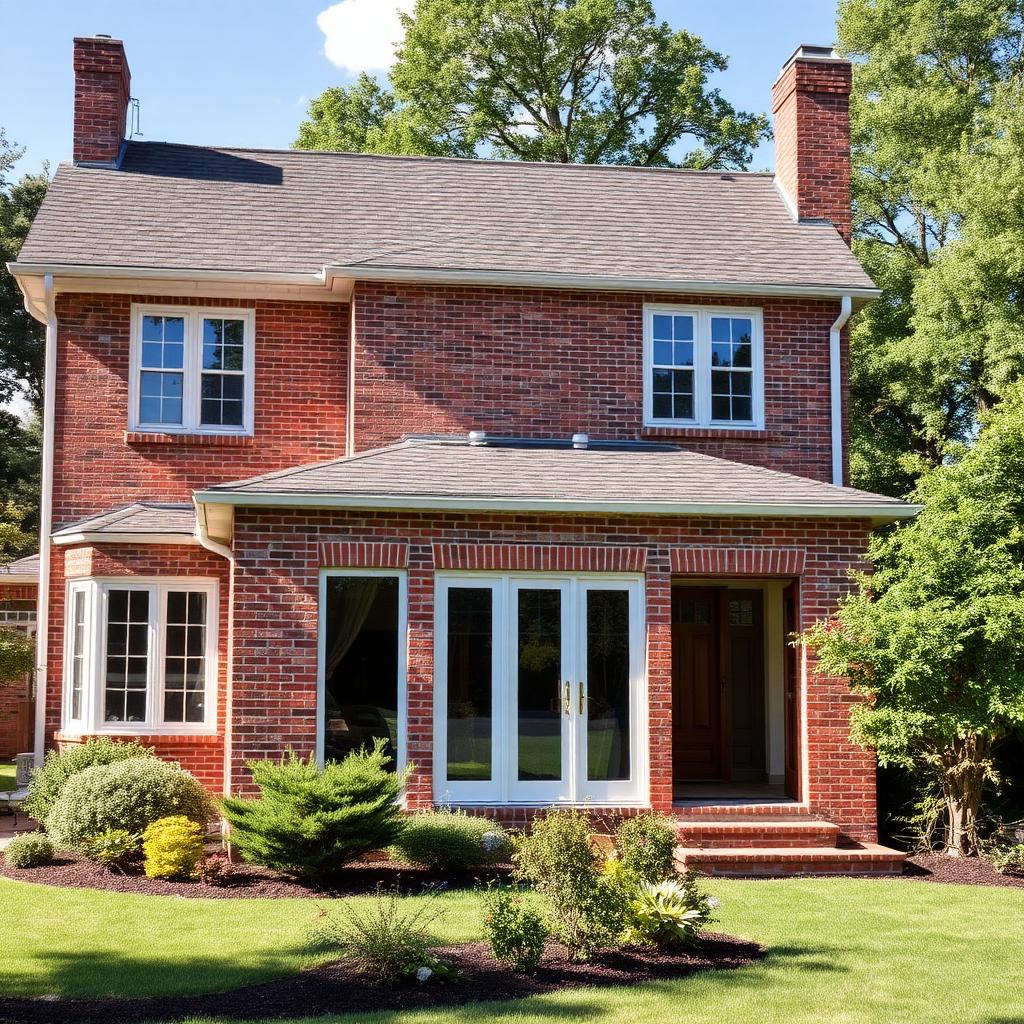
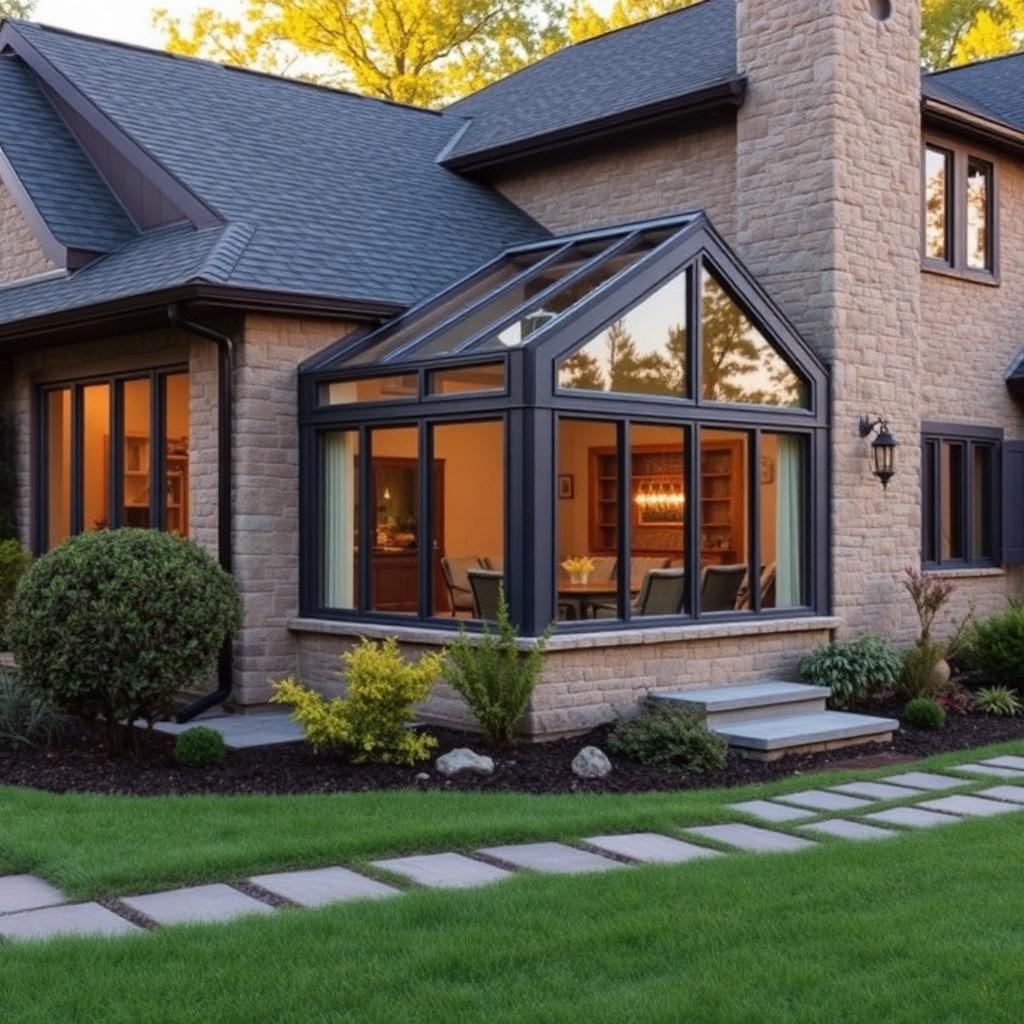
Larger bedroom, spa bath, walk-in closet — carved out of the back of the house with a new roof plane that ties into the original.
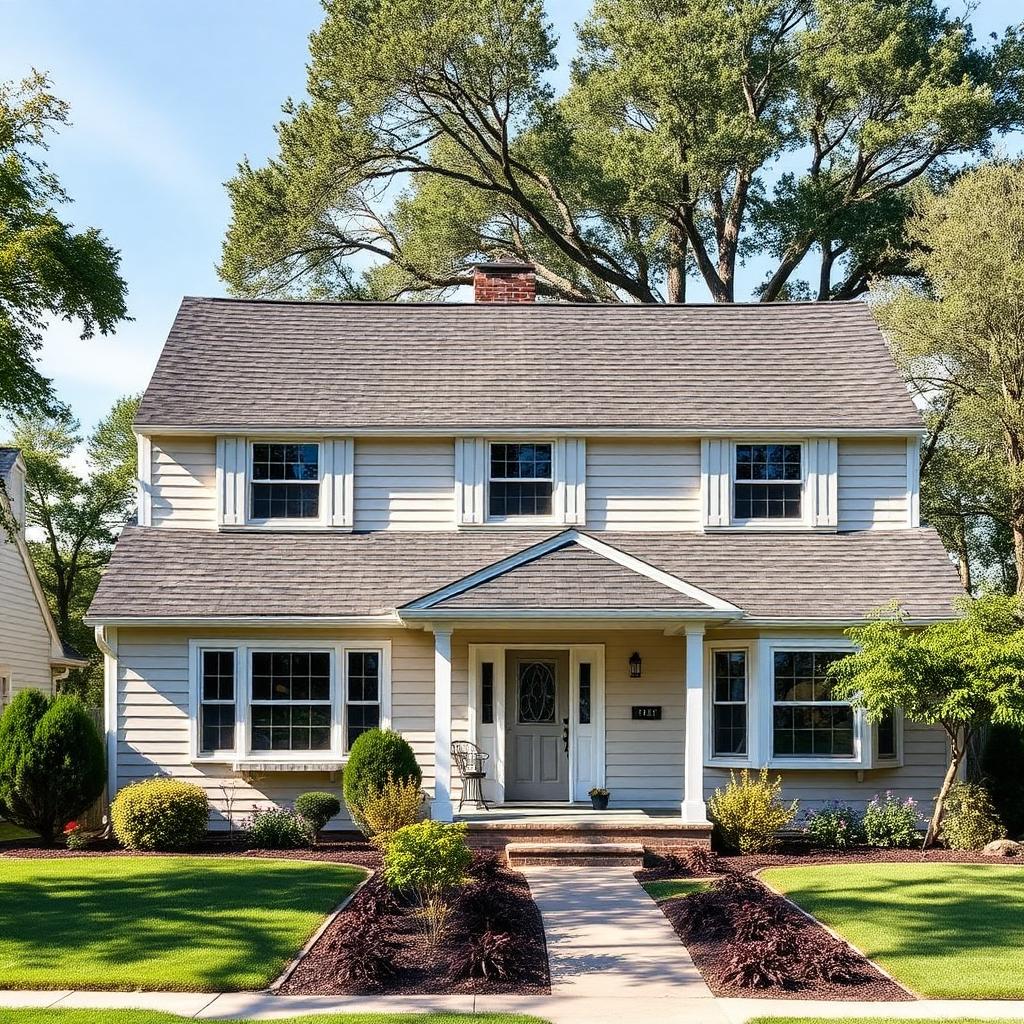
Double the square footage without giving up the yard. Engineered framing, matched siding, and a stair placed to preserve the plan below.
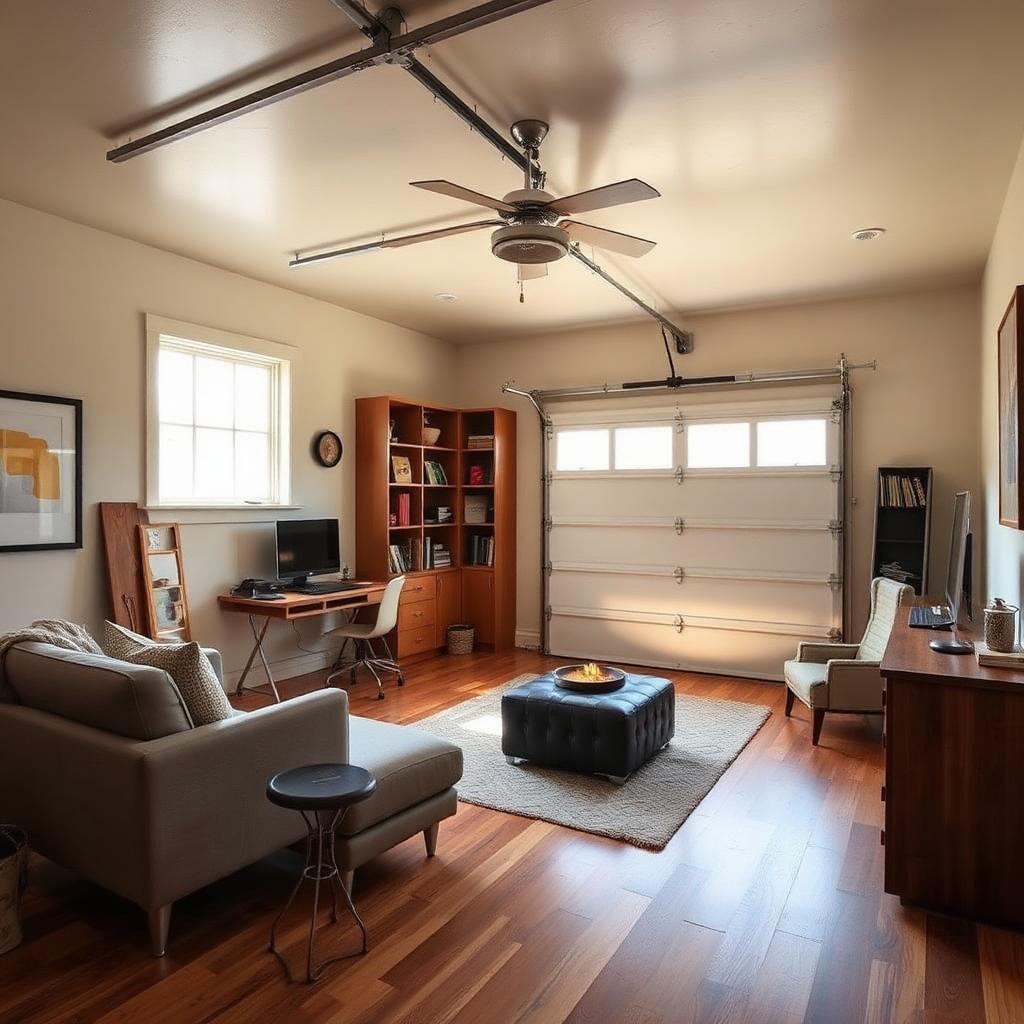
Office, guest suite, gym, or ADU — insulated, finished, and permitted to code with a new opening that reads intentional from the curb.
Sourced to match existing tone, texture, and course line.
LVLs and beams sized for span, tied to existing structure.
Tie-in details that shed water and match the original pitch.
Bring the whole envelope up to modern performance during the addition.
Brick, siding, trim, and roof profiles matched — the addition disappears into the original.
Structural engineering coordinated with a qualified engineering partner on every addition.
City of Houston submittal, review, and inspections managed by us.
Air sealing and insulation upgraded across the tie-in for a tighter, quieter home.
Lot, setbacks, foundation, and structural capacity reviewed first.
Plans, elevations, and match details drawn to permit standard.
Structural tie-in, envelope, and finish sequenced tightly.
Inspected, warranted, and blended into the original home.
Most single-room additions run 4–6 months on site. Second-story pop-tops run 6–9 months.
Usually yes — we dust-wall the work zone and protect the rest of the home. Second-story pop-tops sometimes require relocating for the framing phase.
Yes — feasibility, drawings, permits, and inspections are all part of our scope.
What affects residential permit timing in the City of Houston, suburbs and unincorporated areas — and how to keep plan review from delaying your remodel.
A phase-by-phase timeline for a Houston room addition — design, engineering, HOA, permits, foundation, framing, inspections and finishes.
How Houston's heat, rain and June–November hurricane season affect remodeling schedules — and how to plan exterior work, deliveries and dry-in.
How Houston's clay soil moves slabs, the warning signs to check before a remodel, and why foundation work should come before new tile, drywall and countertops.
What it takes to add a second floor to a Houston home — structural checks, deed restrictions, living through construction and what drives the budget.
How architectural review works in Katy, Cypress, The Woodlands and Sugar Land communities — what needs approval, what to submit and how to avoid delays.
A practical checklist for choosing a Houston general contractor — what to ask, what the contract should say, and the warning signs to walk away from.
Two ways to deliver a remodel or addition. Here is how design-build compares with the traditional design-bid-build route, and which fits which project.
Who issues remodeling permits across Greater Houston — city, county or township — and how HOAs and deed restrictions fit in.
What changes when your home is in a mapped floodplain — elevation certificates, substantial-improvement rules, and choosing flood-resistant materials.
Turning a garage into a bedroom, office or living space is one of the most practical ways to add room in Houston. Here is what the project involves.
How a room addition comes together in Houston — from checking lot rules and foundation design to tying the new roof into the old one.
What it costs to add square footage in The Woodlands, how the Development Standards Committee review works, and which additions actually return their cost.
How Cypress homeowners in Bridgeland, Fairfield, and Towne Lake are gutting builder-grade houses instead of moving — scope, cost, and sequence.
Historic district rules, pier-and-beam foundations, and how to modernize a 1920s Heights bungalow without turning it into a builder spec house.
How West U homeowners add square footage on 5,000 sq ft lots — second-story additions, coverage limits, and what the city's rules allow.
Which projects need a permit in the Houston area, who issues it, how long it takes, and what happens if you skip it.
Covered patios, outdoor kitchens, and shade strategy built for Gulf Coast heat, humidity, and clay soil — with real 2026 pricing.
Expansive clay moves foundations, cracks drywall, and sticks doors. Here is what actually matters before you spend money on finishes.
Cinco Ranch, Riverstone, Bridgeland, The Woodlands: how exterior approval really works, what gets rejected, and how long it takes.
The 50% substantial improvement rule, elevation certificates, permits, and how to renovate without triggering a full elevation requirement.