
Interior project · Greater Houston, TX
Chef's kitchen
A kitchen planned around serious cooking: a large island, custom cabinetry and workflow-first layout.
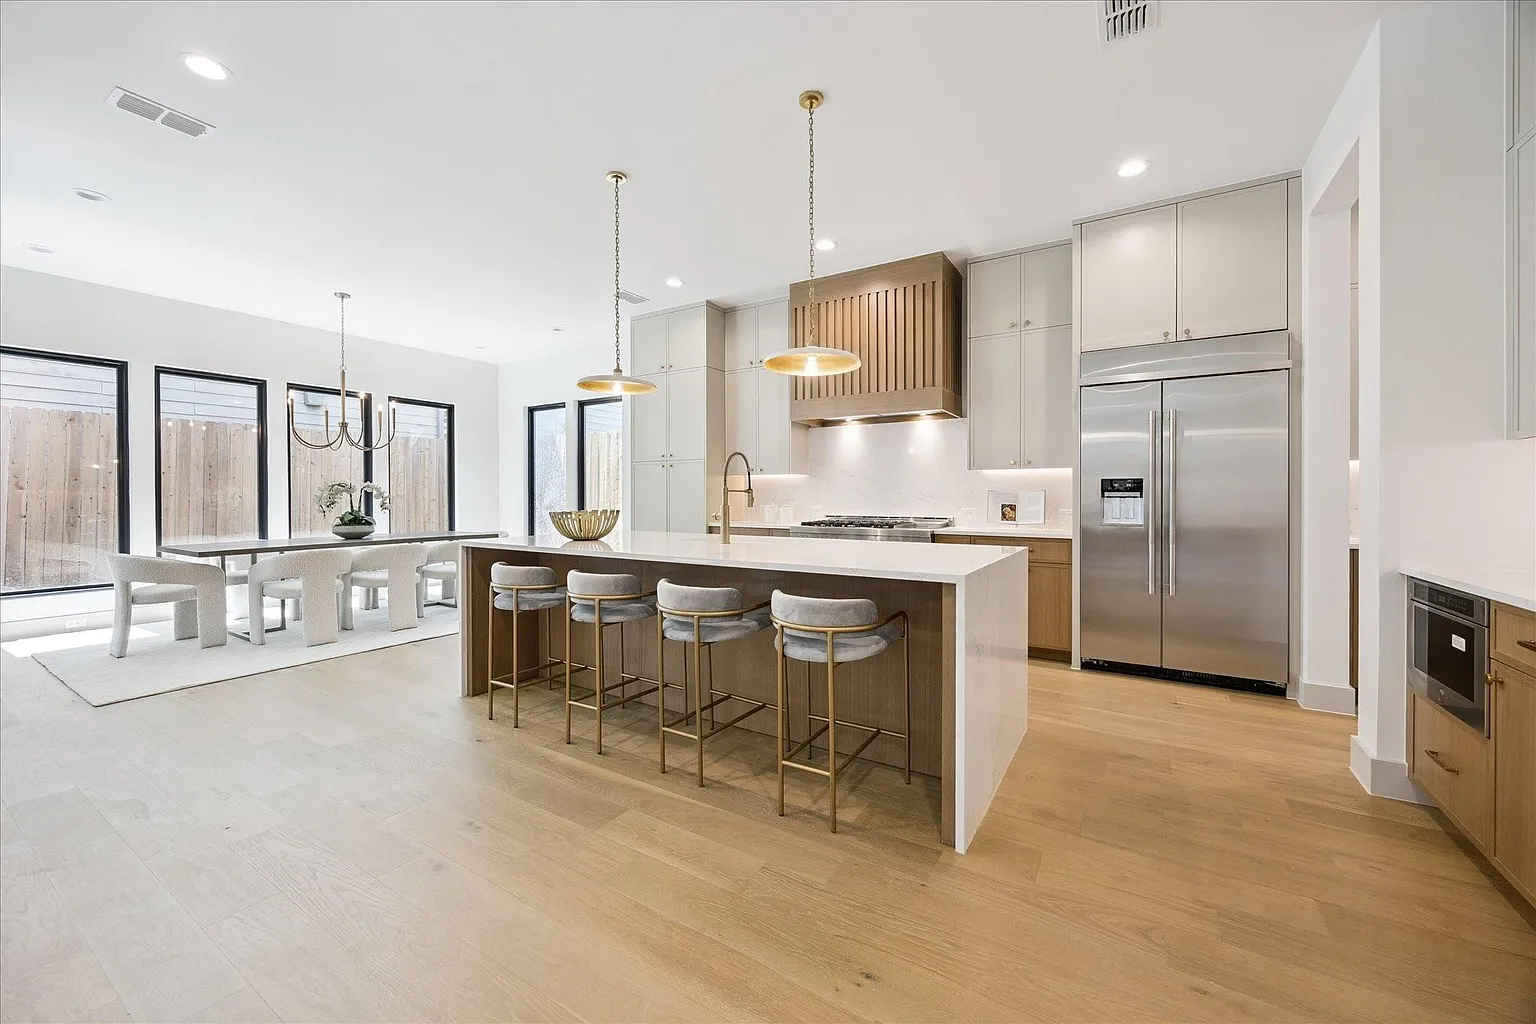
Project overview
A chef's kitchen is defined by workflow — how you move between prep, cooking and cleanup — and by storage that keeps tools within reach. Novara plans the layout and cabinet design first, then coordinates countertops, lighting and appliance installation.
Scope of work
- Layout and workflow planning
- Custom cabinetry and large island
- Countertop templating and installation
- Plumbing and electrical by licensed trade partners
- Appliance set, lighting and punch list
Materials & features
- Large working island
- Custom cabinetry
- Stone countertops
- Task and pendant lighting
How the project ran
- 01Free consultation and site visit
- 02Design direction and material selections
- 03Written scope, fixed price and schedule
- 04Permits where required, then construction
- 05Walkthrough, punch list and 1-year workmanship warranty
Outcome
A kitchen planned around serious cooking: a large island, custom cabinetry and workflow-first layout.
Questions about this type of project
What makes a kitchen a chef's kitchen?
Mostly layout and capacity: generous prep space, a well-placed range and sink, strong ventilation and storage planned around how you cook.
Can I choose cabinet styles from a catalogue?
Yes. Our kitchen cabinets page shows available door styles and finishes you can shortlist before your consultation.