
Interior project · Greater Houston, TX
Open-concept living space
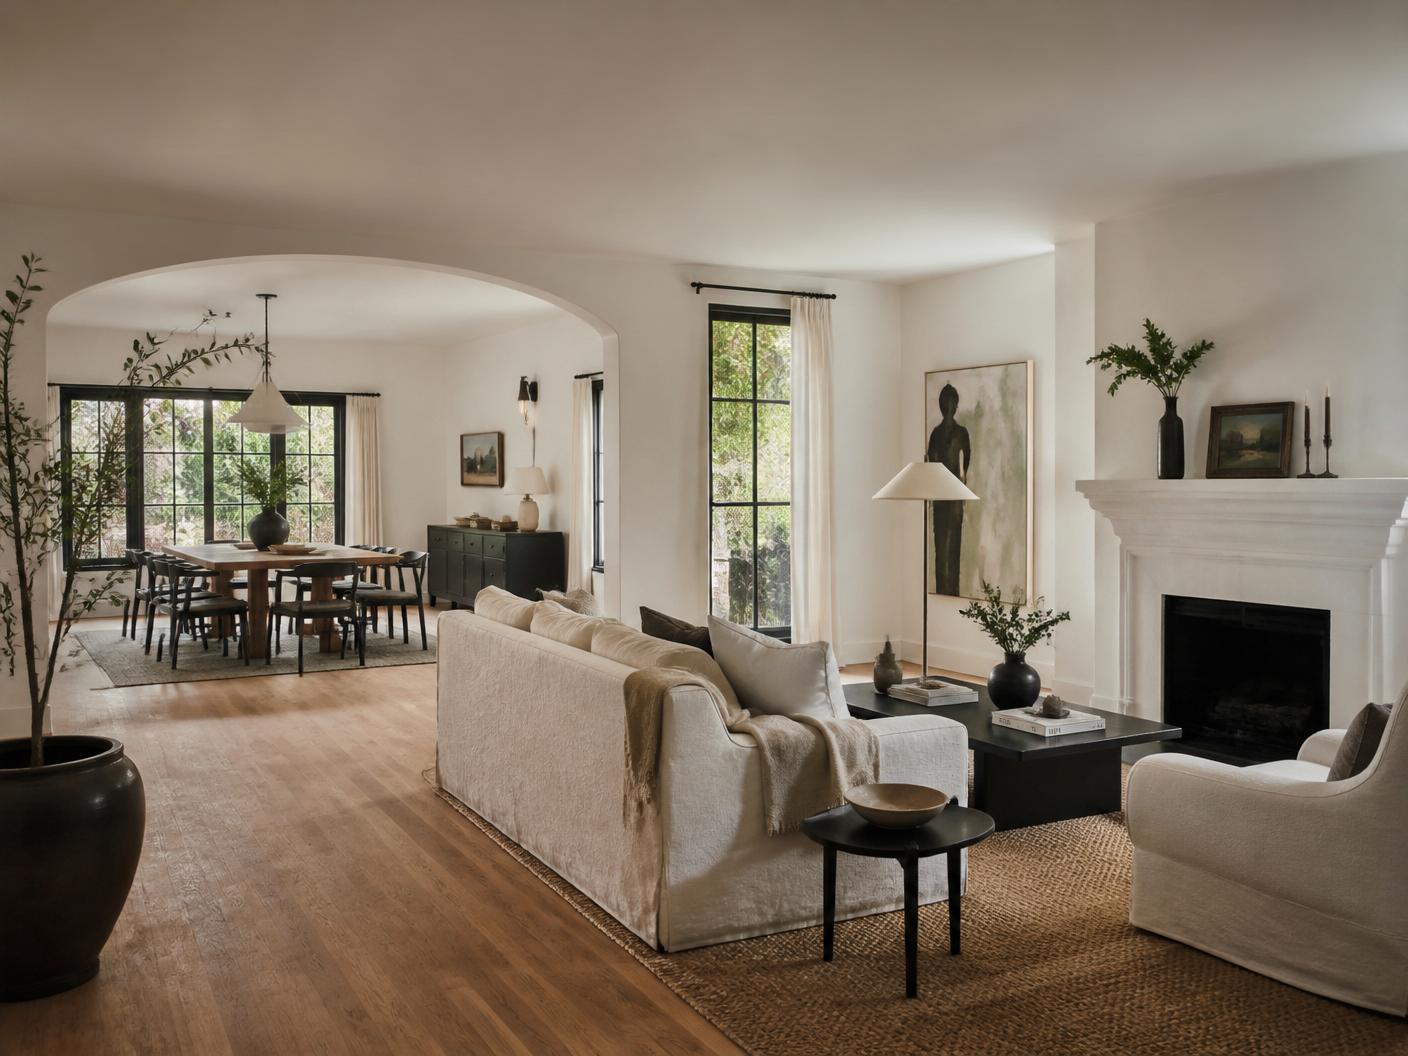
Walls removed and finishes rebuilt to connect kitchen, dining and living areas into one open floor plan.
Project overview
Opening up a compartmentalised 1990s–2000s floor plan is one of the highest-impact whole-home projects in Houston. Structural changes are engineered and permitted before demolition; Novara manages drawings, permitting and inspections as part of the contract.
Scope of work
- Structural review and engineered beam where load-bearing walls are removed
- Permitting and inspections
- Flooring throughout the connected space
- Ceiling, millwork and paint
- Lighting and electrical updates by independent, state-licensed trade partners
Materials & features
- Continuous flooring across kitchen, dining and living
- Engineered beam replacing the removed wall
- Updated lighting plan
- Consistent trim and paint package
How the project ran
- 01Consultation and structural assessment
- 02Design and engineered drawings
- 03Written scope, fixed price and schedule
- 04Permits, construction and inspections
- 05Walkthrough, punch list and 1-year workmanship warranty
Outcome
A single connected living area with more natural light and better sightlines than the original partitioned plan.
Questions about this type of project
Can any wall be removed?
No. Load-bearing walls require an engineered solution and a permit. We confirm what is structural before quoting the work.