
Custom kitchen build
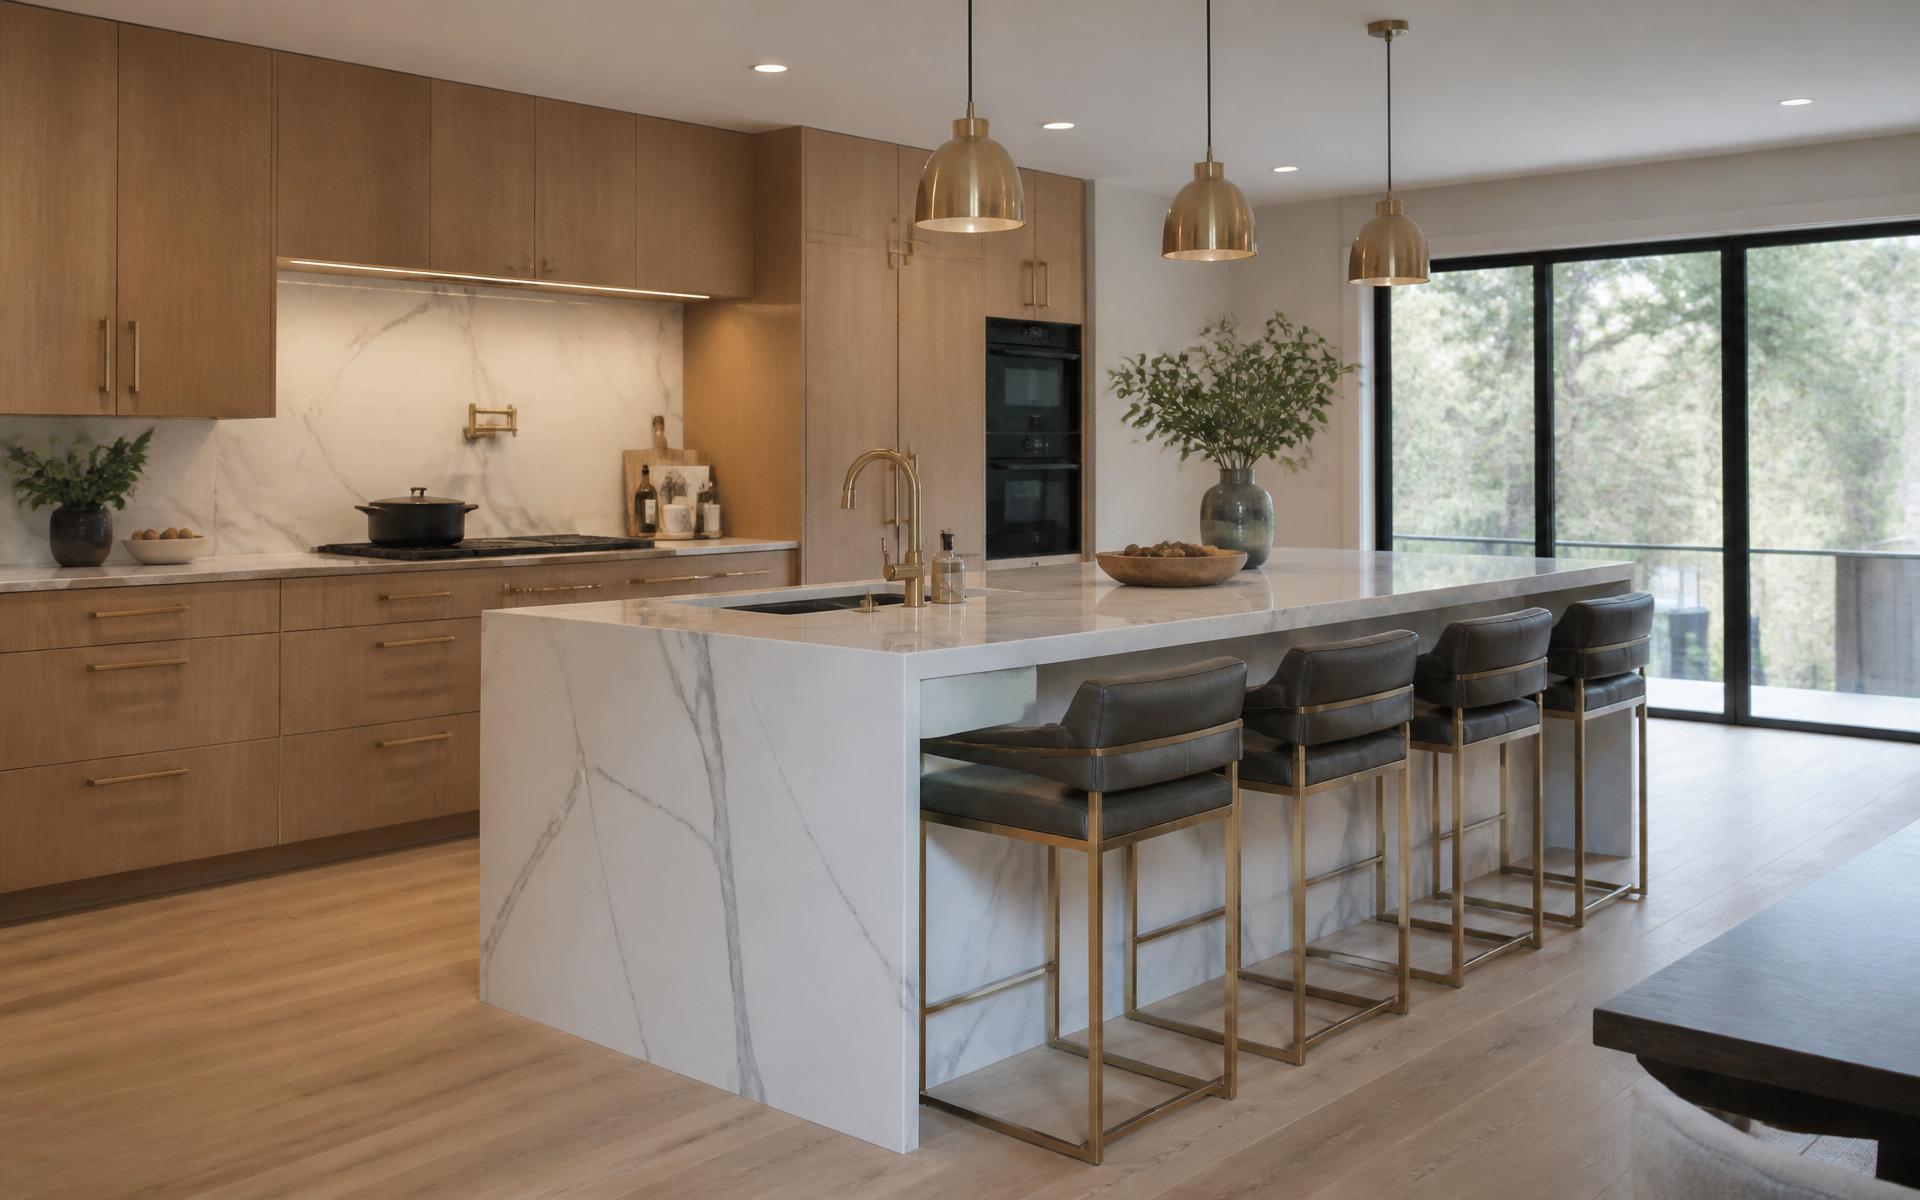
A closed builder kitchen rebuilt as an open, island-centred cooking and gathering space with custom cabinetry and stone surfaces.
Project overview
Kitchens are the project Novara Construction is asked for most in Greater Houston. This build follows our standard design-build path: measured drawings and a cabinet layout first, a written scope and fixed contract price second, then demolition and construction managed by one project manager from start to punch list.
Scope of work
- Demolition of existing cabinetry, counters and finishes
- Cabinet layout and custom cabinetry installation
- Countertop templating and stone installation
- Electrical and plumbing rough-in by independent, state-licensed trade partners
- Tile, paint, lighting and appliance set
- Final punch list and client walkthrough
Materials & features
- Full-height custom cabinetry
- Island with seating and dedicated task lighting
- Stone countertops and full-height backsplash
- Layered lighting: recessed, pendant and under-cabinet
How the project ran
- 01Free in-home consultation and measurements
- 02Design, cabinet selection and material choices
- 03Written scope, fixed price and schedule
- 04Permits where required, then construction
- 05Walkthrough, punch list and 1-year workmanship warranty
Outcome
An open kitchen that connects to the main living space, with more usable storage and prep area than the original builder layout.
Questions about this type of project
Does Novara build the cabinets or source them?
Both. We install custom cabinetry and also offer a catalogue of door styles and finishes on our kitchen cabinets page, so the choice depends on the design and budget agreed in your contract.
Who performs the electrical and plumbing work?
Independent, state-licensed electricians and plumbers. Novara coordinates and schedules that work; Novara itself does not hold plumbing, electrical, HVAC or architecture licences.