
Commercial project · Houston, TX
Office build-out
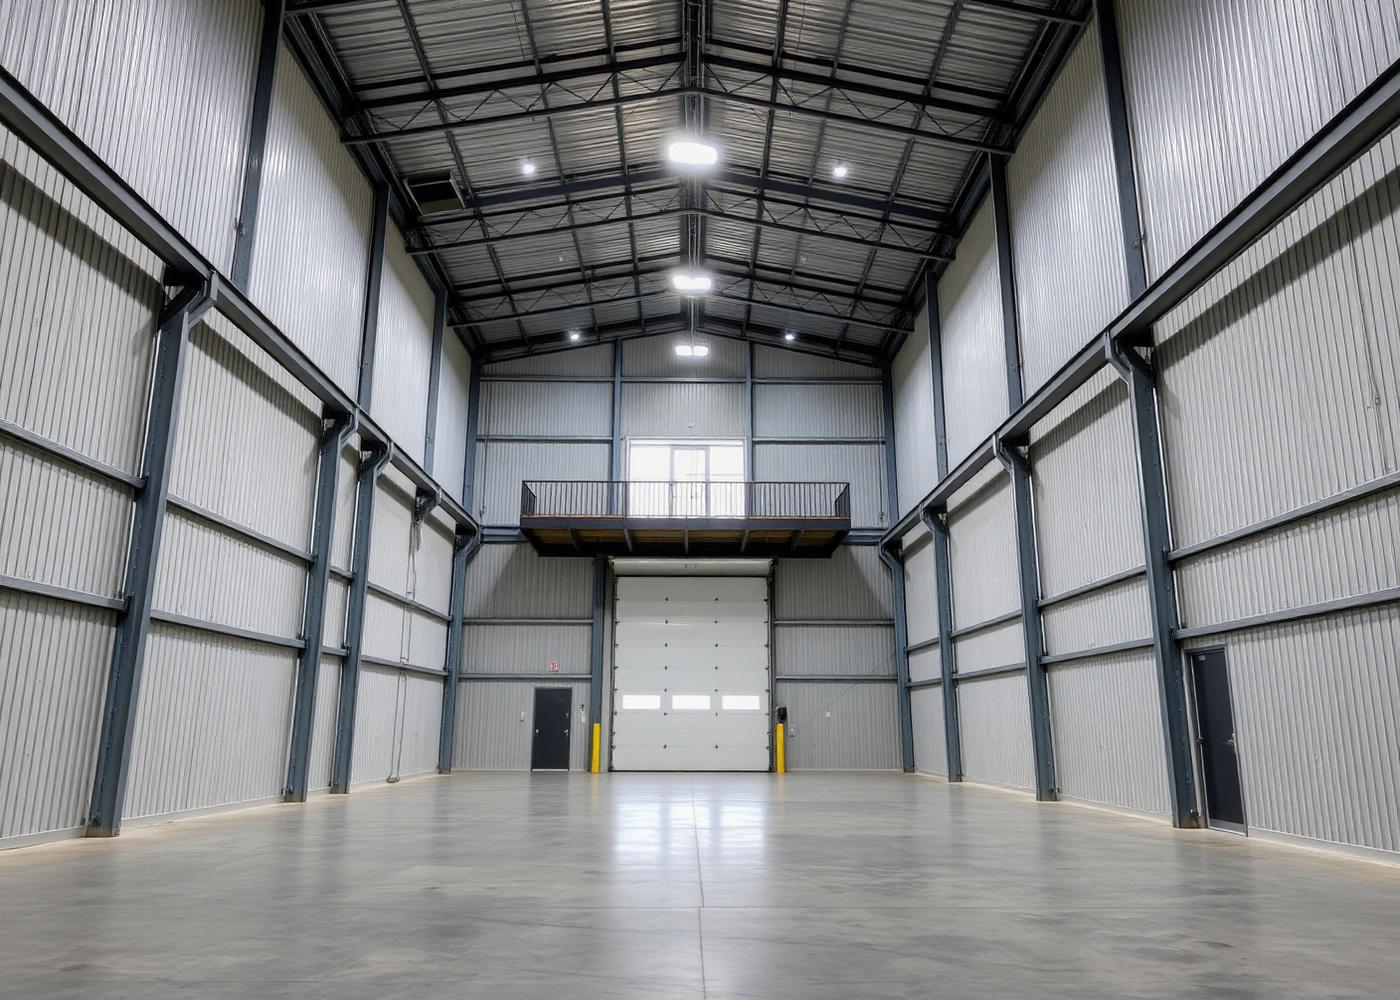
A commercial suite fitted out with offices, meeting space and open workspace for occupancy.
Project overview
Commercial build-outs run on schedule and code compliance. Novara coordinates the landlord's requirements, permit drawings, inspections and trade scheduling so tenants can take occupancy on a defined date.
Scope of work
- Demising walls, partitions and ceilings
- Commercial electrical, data and lighting via licensed trade partners
- HVAC distribution via licensed trade partners
- ADA-compliant restrooms and door hardware where in scope
- Flooring, paint and finish carpentry
Materials & features
- Open workspace with enclosed meeting rooms
- Glass partitions for daylight sharing
- Commercial-grade flooring and lighting
How the project ran
- 01Walkthrough and landlord requirement review
- 02Permit drawings and approvals
- 03Written scope, fixed price and schedule
- 04Construction, inspections and certificate of occupancy support
- 05Walkthrough, punch list and 1-year workmanship warranty
Outcome
A tenant-ready suite completed to the agreed occupancy schedule.
Questions about this type of project
Do you work with landlord construction requirements?
Yes. We review the lease work letter and landlord rules before pricing so the scope reflects what the building requires.