
Commercial project · Greater Houston, TX
Corporate & warehouse space
Clear-span warehouse and flex space with office finish-out, suited to light industrial and service tenants.
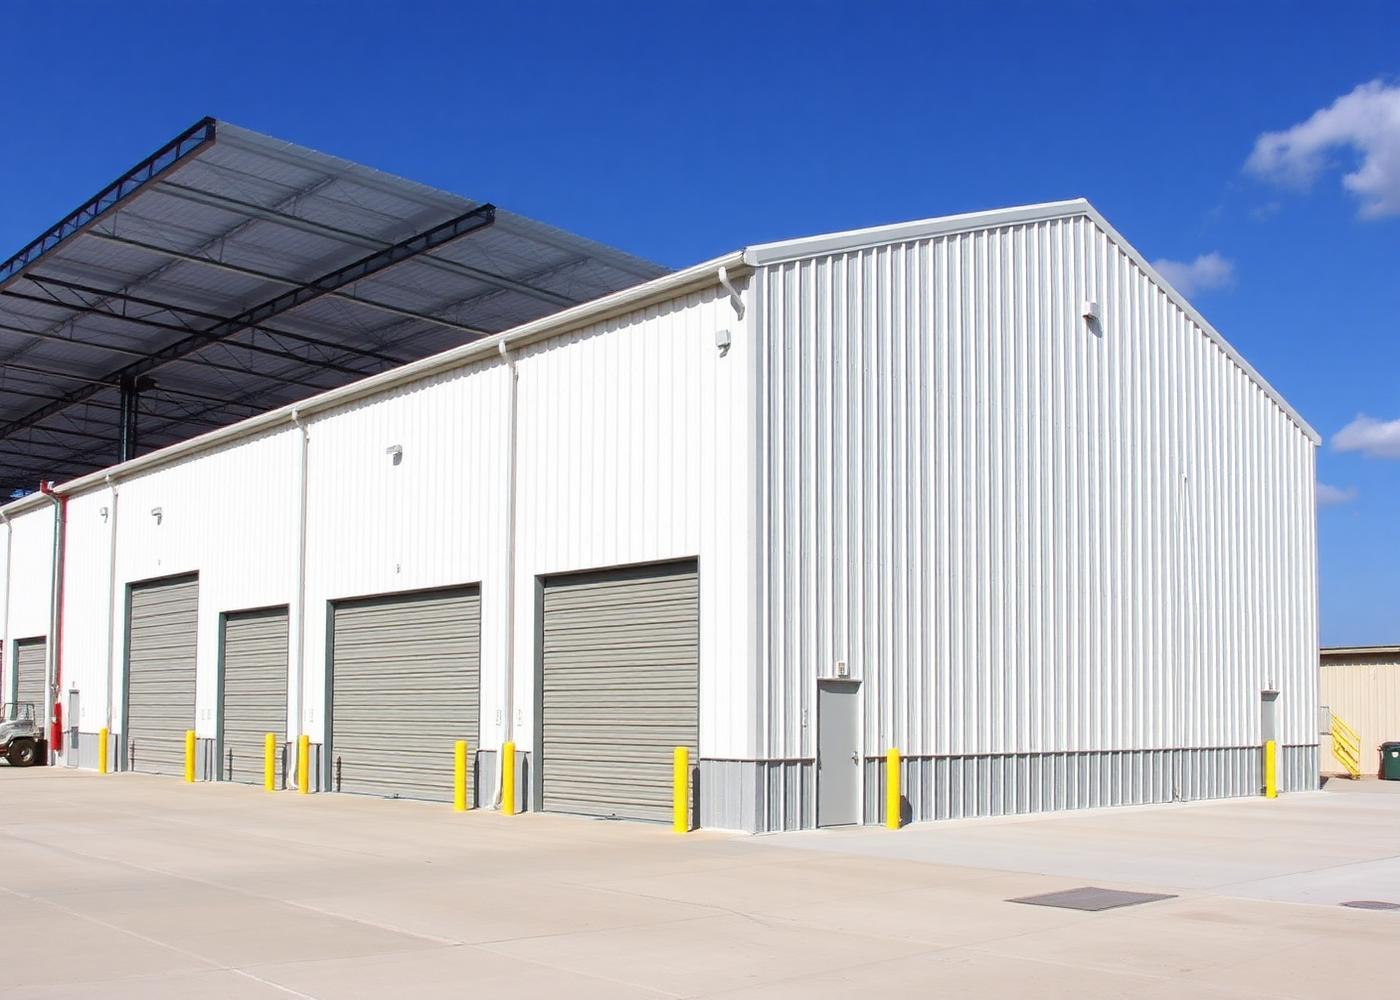
Project overview
Novara designs and builds flex commercial buildings from 4,000 to 29,000 SF total footprint, with suites typically 1,500 to 6,000 SF. Full model details are on our flex spaces page.
Scope of work
- Site work and engineered slab
- Pre-engineered metal building structure and envelope
- Overhead doors, glazing and entries
- Office and restroom finish-out
- Utilities and life-safety systems via licensed trade partners
Materials & features
- Clear-span interior for flexible tenant layouts
- Grade-level overhead doors
- Office area with restrooms
How the project ran
- 01Site and use review
- 02Model selection and engineered drawings
- 03Written scope, fixed price and schedule
- 04Construction and inspections
- 05Walkthrough, punch list and 1-year workmanship warranty
Outcome
A leasable flex building that can be divided into suites as tenants require.
Questions about this type of project
What sizes do you build?
Flex buildings from 4,000 to 29,000 SF total footprint, with suites typically between 1,500 and 6,000 SF.