
Residential project · Greater Houston, TX
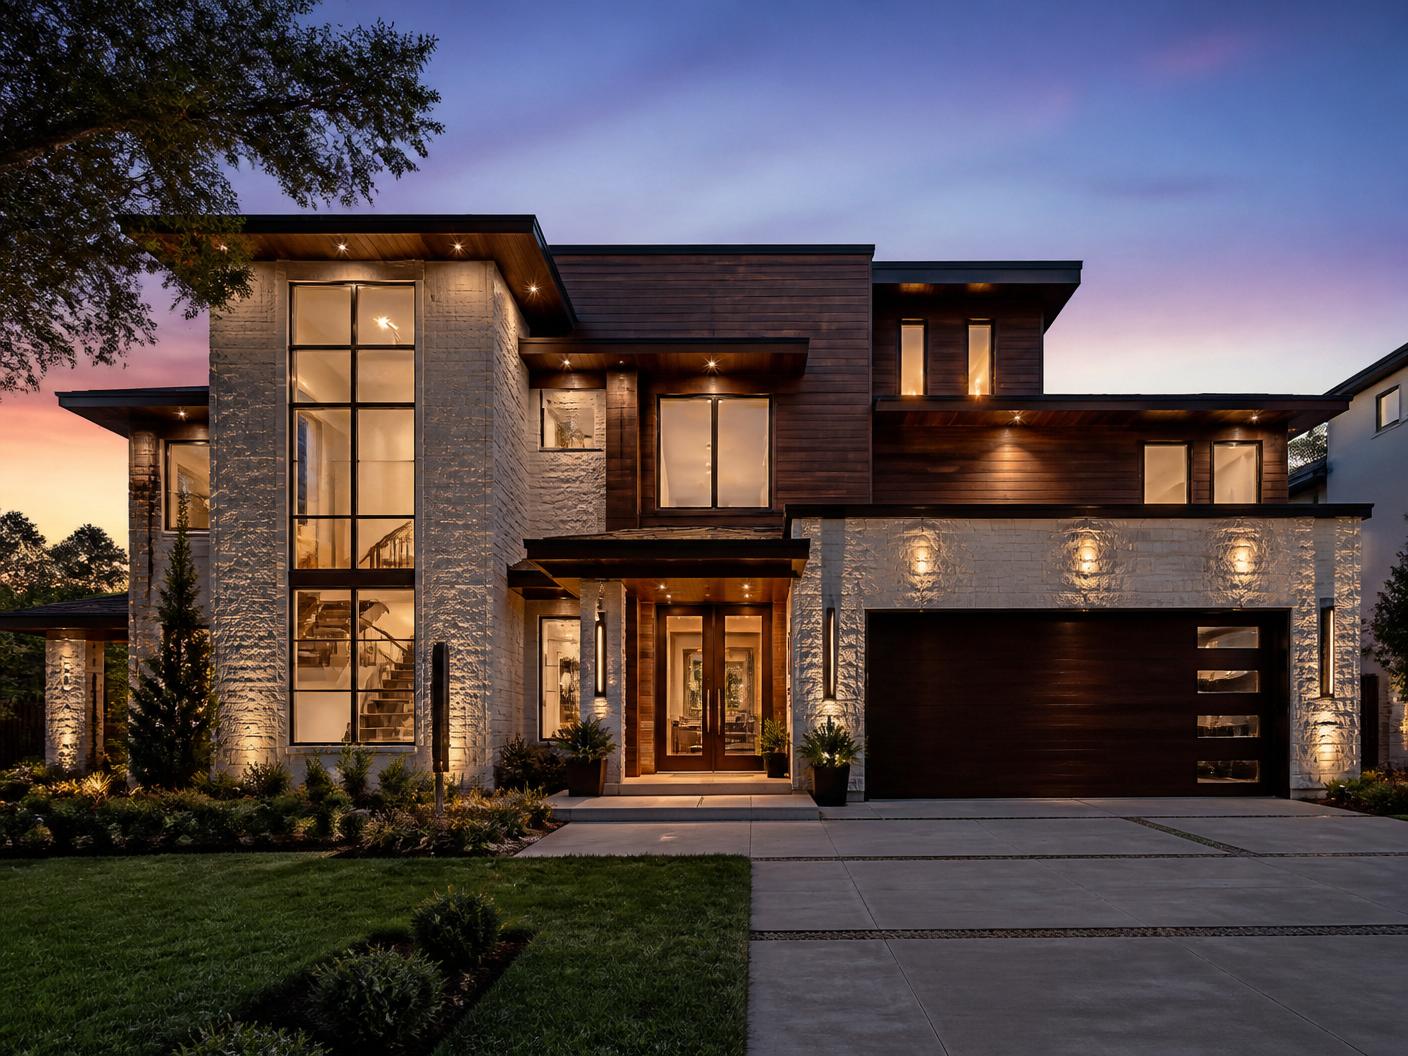
Contemporary custom home
A ground-up contemporary residence built from design through final finishes.
Project overview
Novara builds custom homes as a single design-build contract: site and soil review, architectural and engineered drawings, permitting, construction and finish-out, with one project manager accountable throughout.
Scope of work
- Site assessment and engineered foundation for Texas clay soils
- Architectural and engineering drawings through licensed professionals
- Permitting and inspections
- Framing, envelope, roofing and glazing
- Full interior finish-out and exterior works
Materials & features
- Contemporary facade with clean lines
- Large glazing and daylighting
- Engineered slab designed for local soil conditions
How the project ran
- 01Consultation and budget range discussion
- 02Design and engineering
- 03Written scope, fixed price and schedule
- 04Construction with scheduled inspections
- 05Walkthrough, punch list and 1-year workmanship warranty
Outcome
A completed custom residence delivered under one contract and one point of contact.
Questions about this type of project
Does Novara provide architecture services in-house?
Architectural and engineering drawings are produced by independent, state-licensed professionals. Novara coordinates them; Novara does not hold an architecture licence.