
Interior project · Greater Houston, TX
Detailed millwork interior
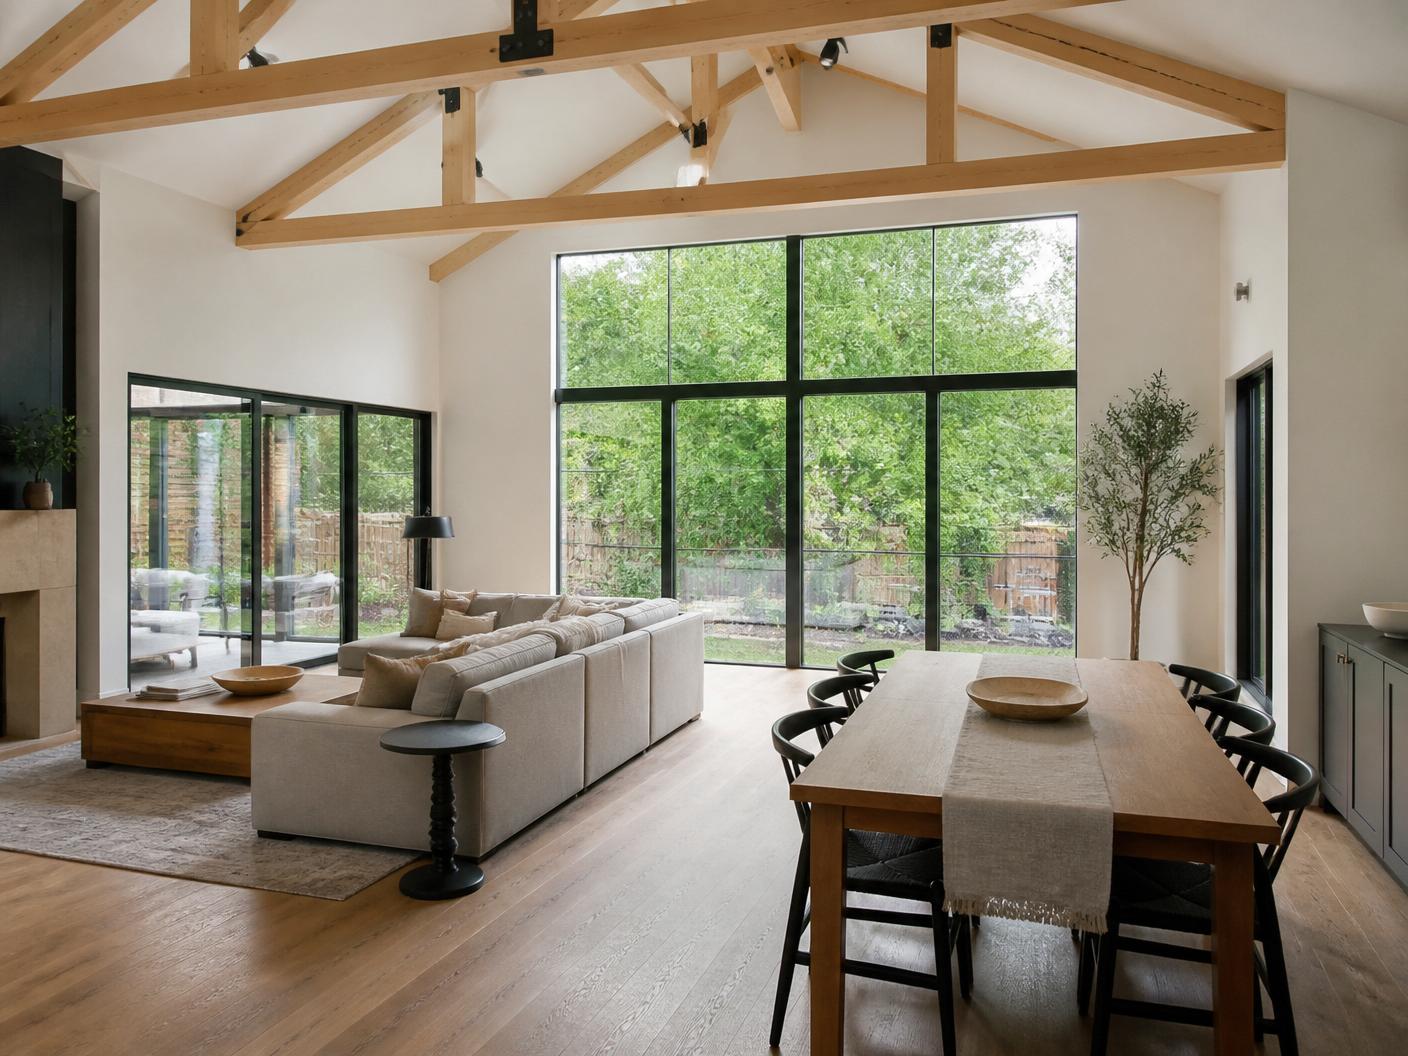
An added living area finished with custom built-ins, trim detailing and matched flooring.
Project overview
Additions have to read as part of the original house. That means matching rooflines, flooring, trim profiles and paint, and tying new foundation and framing into the existing structure correctly — on Houston's clay soils this is engineered, not improvised.
Scope of work
- Engineered foundation and framing tied to the existing structure
- Roof tie-in and exterior envelope
- Custom built-ins and trim
- Flooring and paint matched to the existing home
- Mechanical, electrical and plumbing extension by independent, state-licensed trade partners
Materials & features
- Custom built-in cabinetry and shelving
- Trim profiles matched to the original house
- Continuous flooring between old and new
How the project ran
- 01Consultation, survey and feasibility review
- 02Design, engineering and permit drawings
- 03Written scope, fixed price and schedule
- 04Foundation, framing, envelope, then interior finishes
- 05Walkthrough, punch list and 1-year workmanship warranty
Outcome
Additional finished living space that matches the original house rather than looking added on.
Questions about this type of project
Do additions need permits in Houston?
Yes. Additions require permits and inspections, and many neighbourhoods add HOA architectural review. Novara prepares the submittal and manages inspections.