
Primary suite renovation
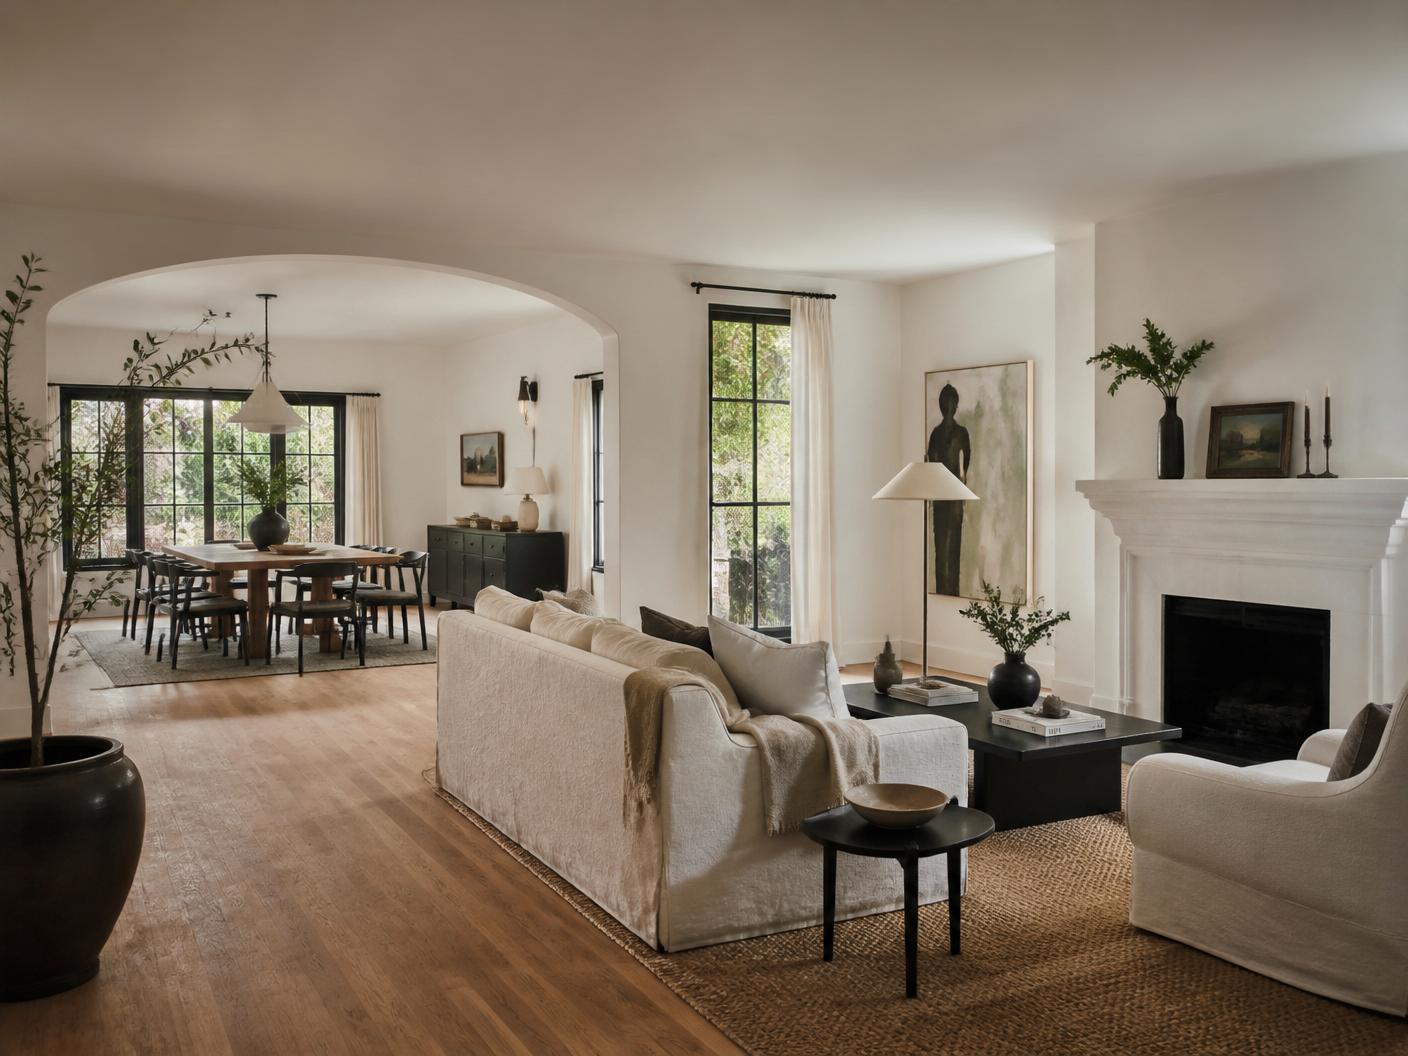
A primary bedroom suite renovated as a calm, finished retreat with upgraded surfaces, lighting and storage.
Project overview
Primary suite renovations usually combine several smaller jobs — flooring, lighting, trim, paint, closet and often the bathroom — into one scope. Handling them together under one contract avoids the stop-start of separate contractors and keeps finishes consistent from room to room.
Scope of work
- Flooring removal and new flooring installation
- Trim, drywall repair and paint
- Lighting layout updates by licensed electricians
- Closet and storage improvements
- Coordination with an adjoining bathroom remodel where included
Materials & features
- Consistent finishes across bedroom and bath
- Layered lighting
- Upgraded trim and millwork
- Improved storage
How the project ran
- 01Free consultation and site visit
- 02Design direction and material selections
- 03Written scope, fixed price and schedule
- 04Permits where required, then construction
- 05Walkthrough, punch list and 1-year workmanship warranty
Outcome
A primary bedroom suite renovated as a calm, finished retreat with upgraded surfaces, lighting and storage.
Questions about this type of project
Can I stay in the house during a primary suite renovation?
Usually yes. We contain dust, protect the rest of the home and plan the sequence so the work area is isolated. We confirm living arrangements during planning.
Should I remodel the primary bath at the same time?
Often it saves time and keeps finishes consistent. We can price the suite with and without the bathroom so you can decide.