What it costs to build a 4,000 to 29,000 SF flex building west of Houston — sites, suite sizes, timelines, and permitting.
Ground-up flex and metal buildings in Fort Bend and Waller County typically run $110–$185 per square foot for the shell and site work, with total footprints from 4,000 to 29,000 SF divided into suites of roughly 1,500 to 6,000 SF. Plan on six to twelve weeks of design and permitting followed by four to nine months of construction. Site work, detention, and utility extension are the variables that most often move a flex budget.
Why flex works west of Houston
Contractors, distributors, service businesses, and light manufacturers all need the same thing: a suite with an office front, a roll-up door, and clear height, at a rent that a small business can actually carry. Fort Bend and Waller County land prices still allow that math where inner-loop industrial does not.
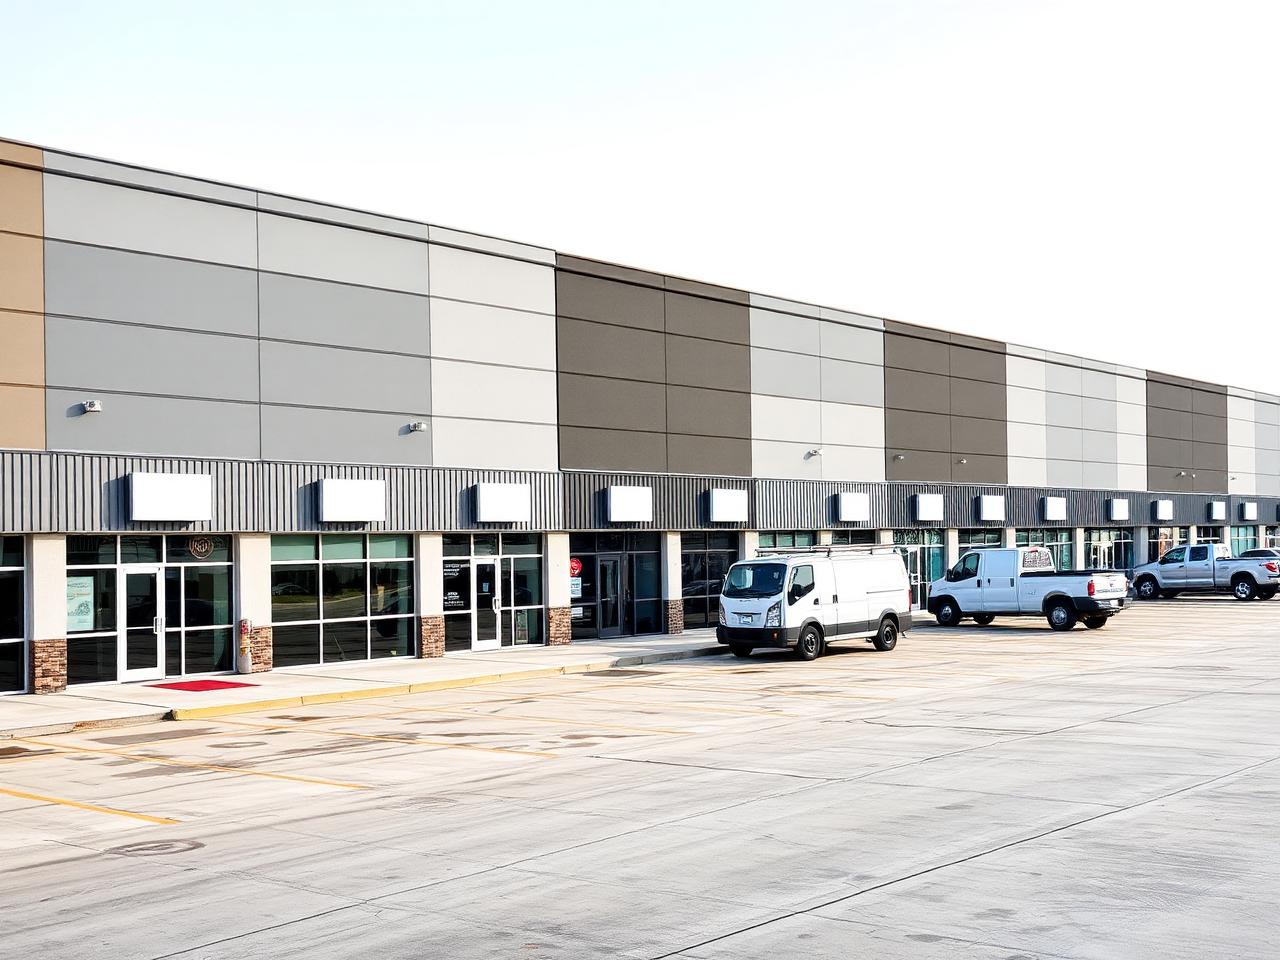
Flex buildings also lease flexibly. A 12,000 SF building can be four 3,000 SF suites today and two 6,000 SF suites when a tenant grows.
Sizing the building
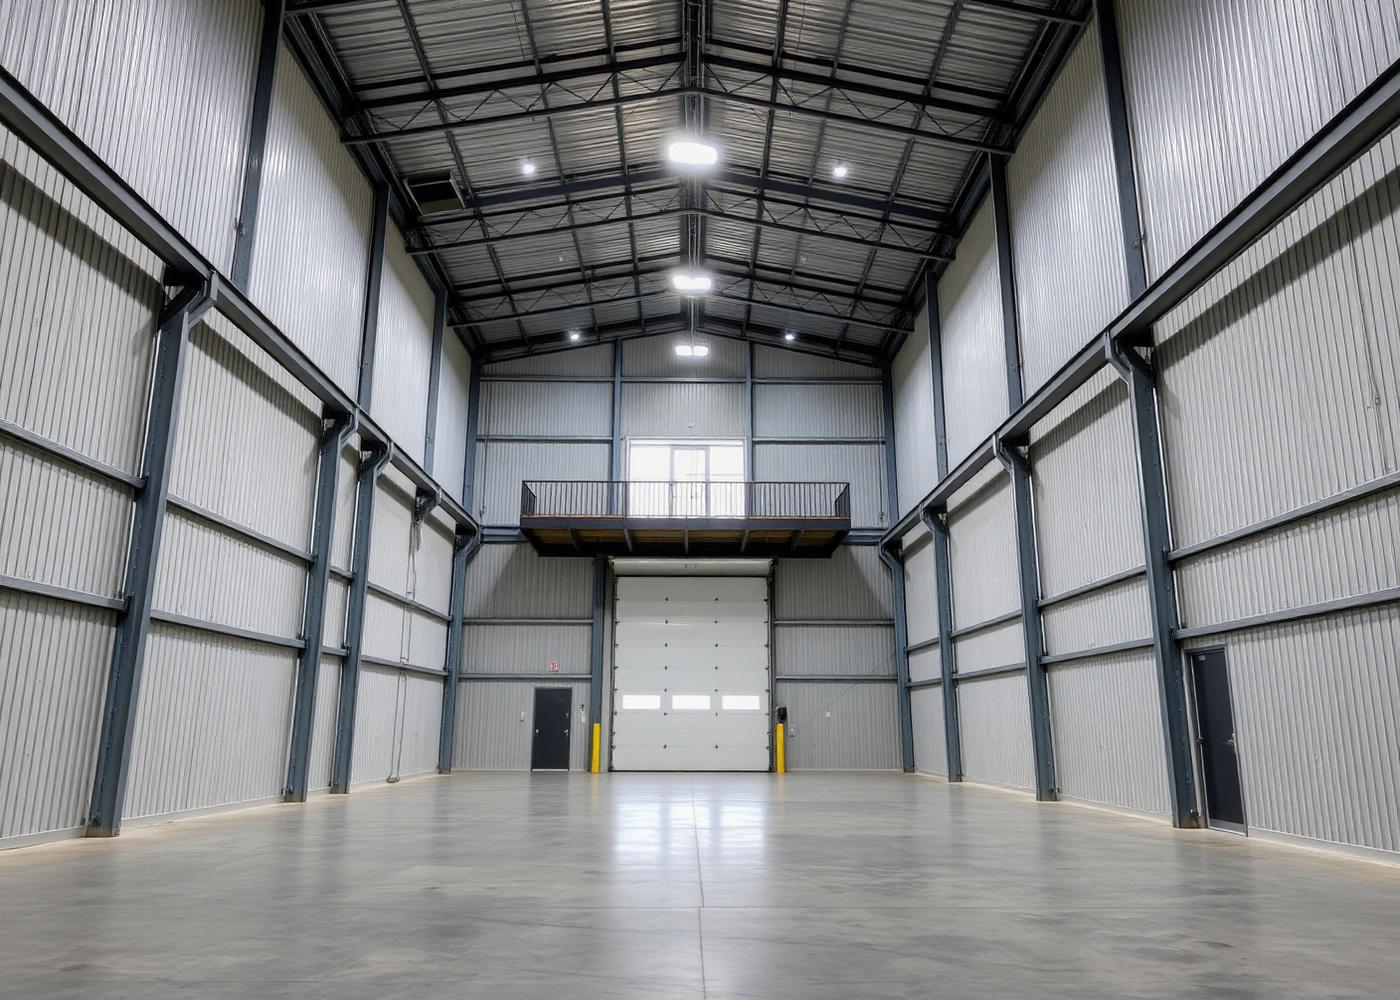
We build flex footprints from 4,000 SF up to 29,000 SF. Suite sizes typically land between 1,500 and 6,000 SF depending on the model and the demising strategy, and we plan demising walls, utilities, and restroom stacks so suites can be combined or split later without re-engineering.
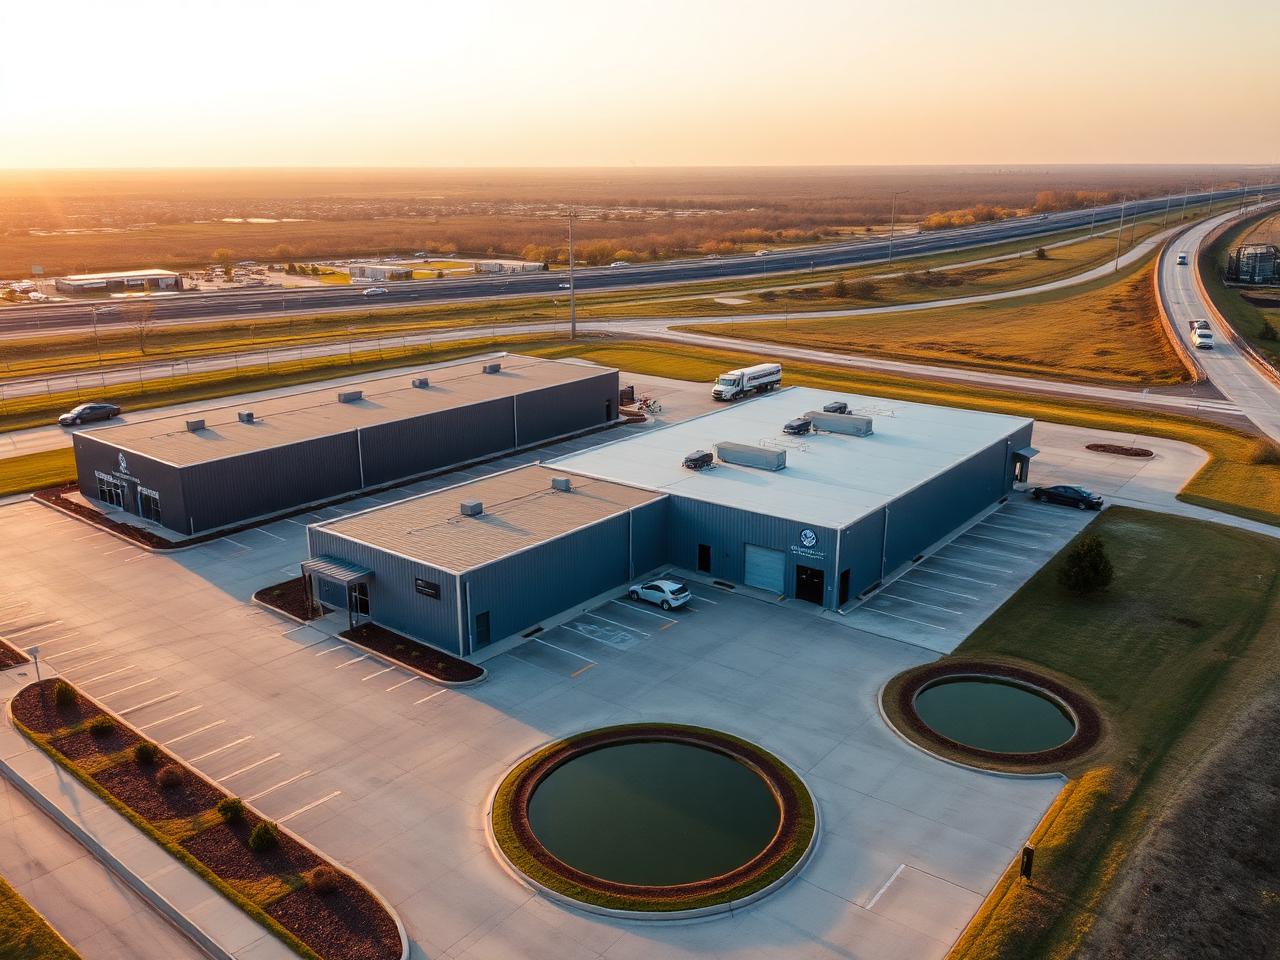
The right size is driven by the site: usable acreage after setbacks, detention, parking ratio, and truck maneuvering room. We test-fit the site before committing to a building size.
What drives the budget
Shell cost is the predictable part. The variables are site work and drainage, detention requirements, utility extension distance, fire protection, and paving. On rural Waller County sites, utility extension alone can move a project by six figures.
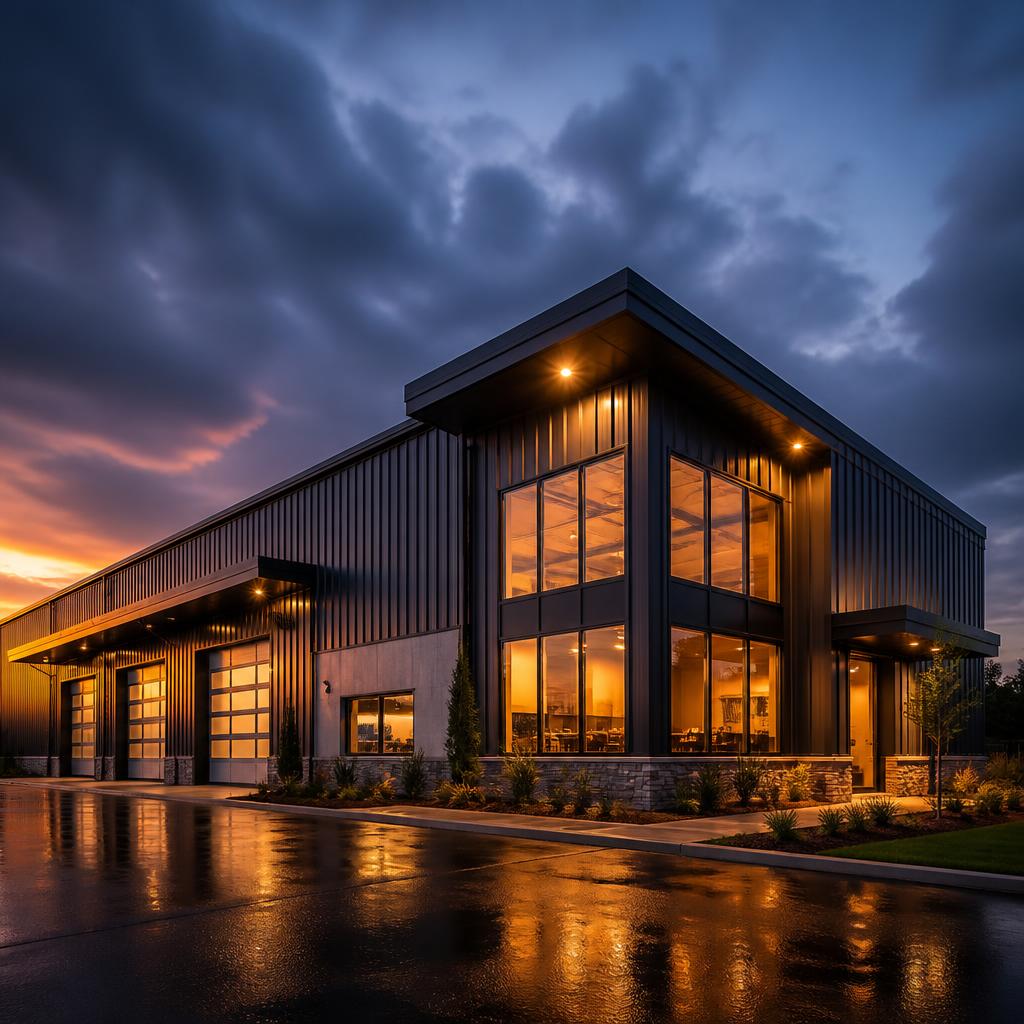
Finish level matters too. A storefront-heavy showroom elevation with glass and canopies costs meaningfully more per square foot than a plain warehouse elevation with the same clear height.
Permitting and schedule
Unincorporated Fort Bend and Waller County sites go through county review plus the applicable drainage district; sites inside city limits — Richmond, Rosenberg, Katy, Fulshear, Brookshire, Hempstead — go through the city. Fire marshal review applies in both cases.
Design and permitting typically takes six to twelve weeks, construction four to nine months. Steel lead times are the item most likely to control the schedule, so we release the building package early.
Frequently asked questions
- How much does a flex building cost per square foot?
- $110–$185 per square foot for shell and site work in this market, depending on finish level, clear height, and site conditions. Tenant improvement inside the suites is priced separately at $85–$225 per square foot.
- What size flex building should I build?
- Total footprints run from 4,000 SF to 29,000 SF. The right size depends on usable acreage after setbacks, detention, and parking — we test-fit the site before setting the building size.
- How big are individual flex suites?
- Typically 1,500 to 6,000 SF. We design demising walls and utility stacks so suites can be combined or subdivided as tenants change.
Related services and areas
Thinking about a project like this?
Tell us about your space and goals — we'll follow up with a free consultation.
Describe your project