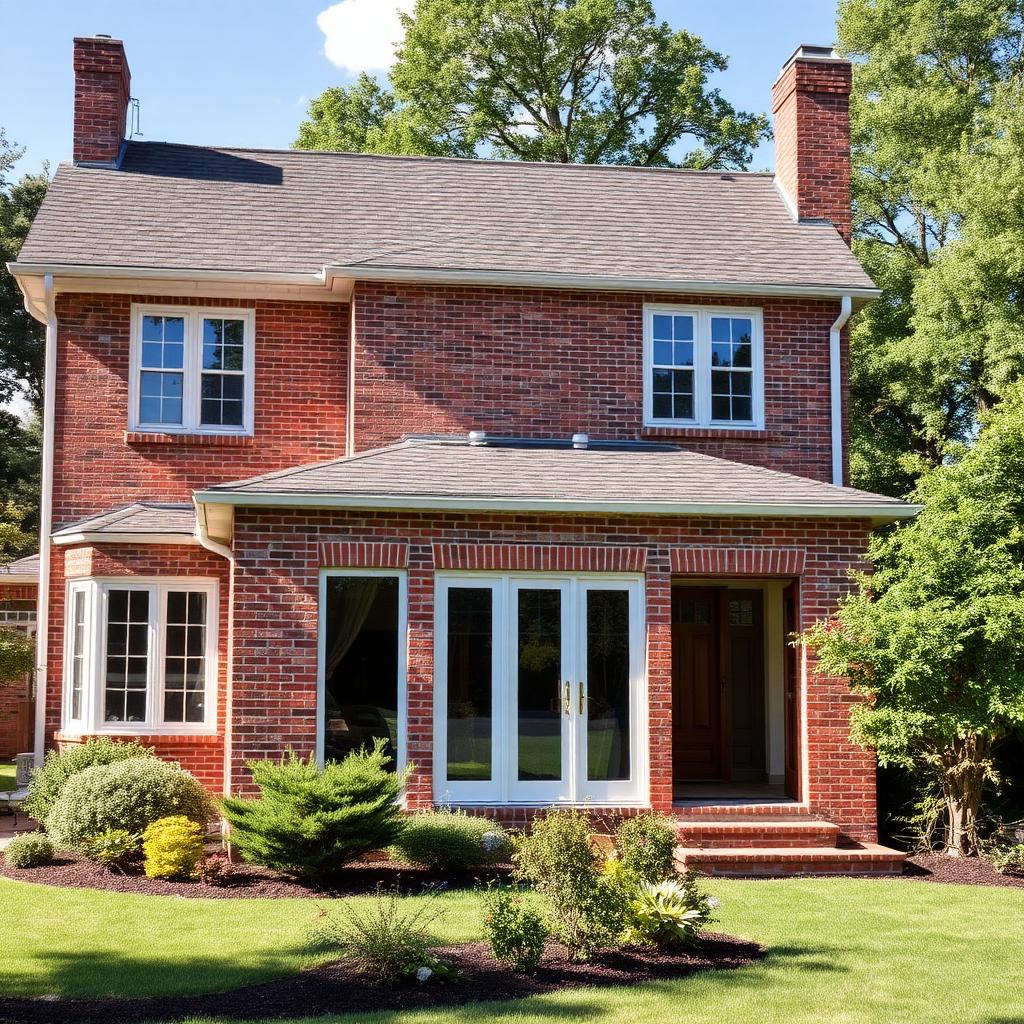
What it takes to add a second floor to a Houston home — structural checks, deed restrictions, living through construction and what drives the budget.
A second-story addition is possible on many Houston homes, but it starts with an engineer confirming the existing slab and walls can carry the new load — often with added footings or reinforcement. Deed restrictions, HOA rules and height limits must allow it, and the roof comes off during construction, so many families move out for part of the project. The biggest cost drivers are structural reinforcement, the new stairway, roofing and tying HVAC, plumbing and electrical into the new floor.
Step 1: Structural feasibility
A second story doubles the load on parts of the foundation and first-floor walls. A structural engineer reviews the slab, footings and framing and designs any reinforcement — such as added interior footings, new beams or columns.
On Houston's clay soils, the foundation's condition is critical. Any existing movement must be addressed before building up.
Step 2: Rules that can stop the project
Check deed restrictions and HOA covenants for height limits, required approvals and setback rules. Some neighborhoods and historic districts restrict second stories or require design review.
Inside the City of Houston and in cities like West University Place or Bellaire, permit plan review checks structure, energy code and setbacks.
Step 3: Planning the stair and layout
The new stair takes space from the first floor — typically a closet, part of a room or a hallway. Placing it well is one of the most important design decisions.
Group bathrooms over existing plumbing walls where possible to simplify drain and vent runs.
Step 4: Construction sequence
Typical order: reinforce structure, remove roof, frame the new floor and walls, dry-in with roof and windows quickly to protect the house, then rough-in mechanical, electrical and plumbing, insulation, drywall and finishes.
Because the house is opened up, weather planning matters in Houston. Expect some disruption to the first floor where the stair and reinforcement go.
Second story vs building out
If you have yard space and setbacks allow, a ground-level addition usually costs less per square foot because it avoids structural reinforcement and roof removal. Building up preserves yard space on small lots.
Have questions about your own project? Browse our Ask Novara answers, describe your project on the project request page, or call (281) 889-1068. Novara Construction serves Houston, Katy, Sugar Land, The Woodlands, Cypress, Pearland and Spring.
Second story vs ground-level addition
| Factor | Second story | Ground-level addition |
|---|---|---|
| Yard space used | None | Uses yard |
| Structural work | Reinforce existing structure | New foundation |
| Disruption | High — roof removed | Moderate |
| Typical cost per sq ft | Usually higher | Usually lower |
| Best for | Small lots, view, keep yard | Larger lots, single-level living |
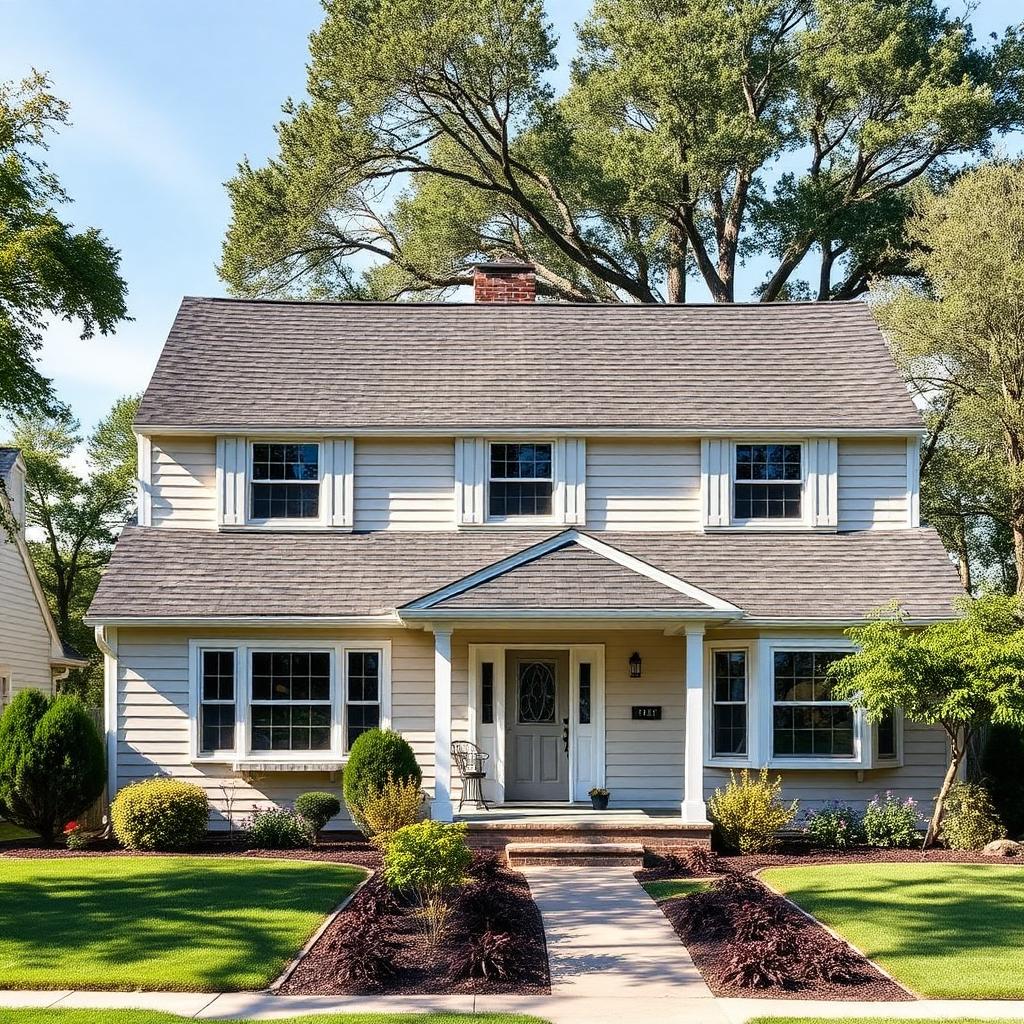
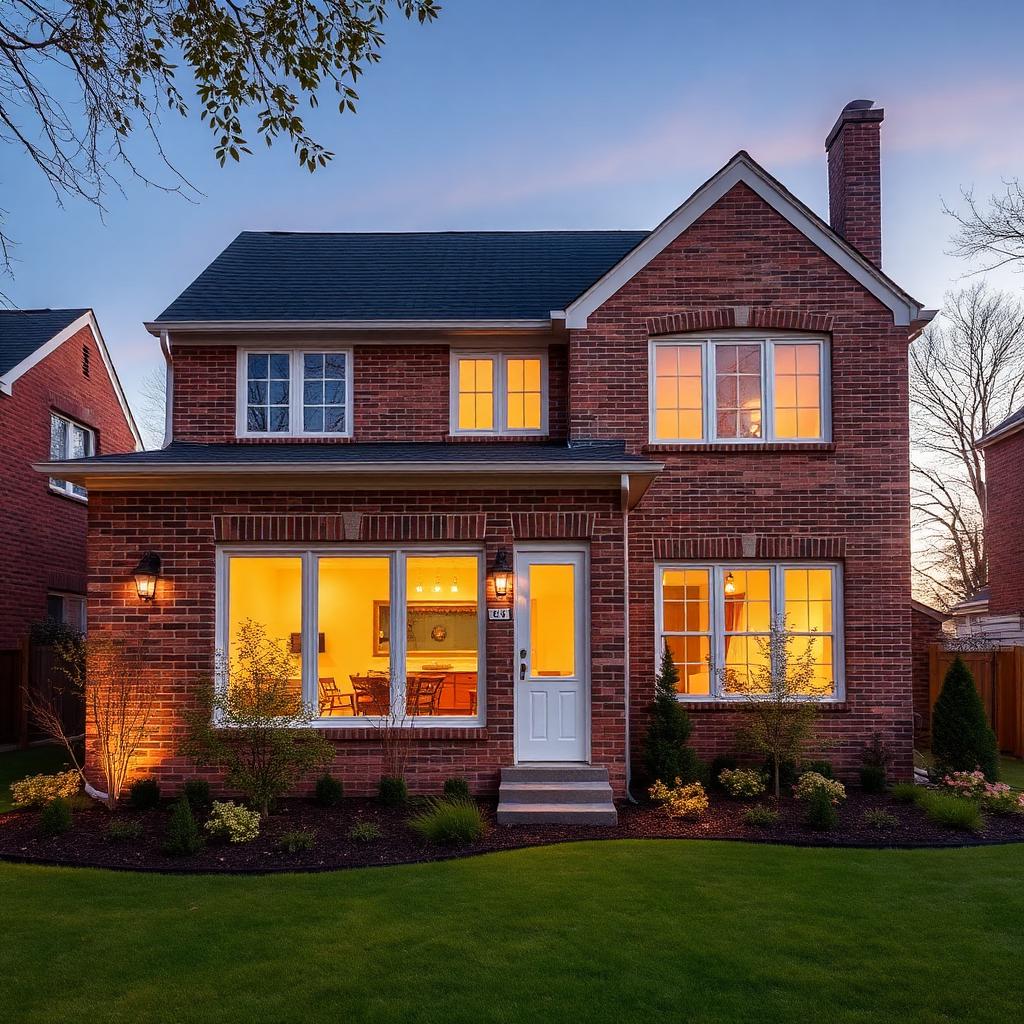
In pictures
Frequently asked questions
- Can any house support a second story?
- No. An engineer has to confirm the foundation and walls can carry the load, often with reinforcement. Some homes are not good candidates.
- Do I have to move out during a second-story addition?
- Many families move out for part of the project, especially when the roof is removed and while the stair is being built.
- How long does a second-story addition take?
- Including design, engineering and permits, many projects take six months or more. Construction alone often runs several months.
- Will my HOA allow a second story?
- It depends on your covenants. Review deed restrictions and submit plans for architectural approval before final design.
Related services and areas
Thinking about a project like this?
Tell us about your space and goals — we'll follow up with a free consultation.
Describe your project