How a room addition comes together in Houston — from checking lot rules and foundation design to tying the new roof into the old one.
A room addition in Houston extends your home's footprint with new foundation, framing and roof. Planning covers lot setbacks and deed restrictions, an engineer's foundation design for local clay soils, drawings, permits and a written scope and price. Construction follows: foundation, framing, roof tie-in, windows, licensed plumbing, electrical and HVAC, insulation, drywall and finishes, and a final walkthrough. The key to a good addition is making it look and feel like it was always part of the house.
Start with the lot
Setbacks, easements, deed restrictions and HOA rules decide where and how big an addition can be. In some areas, floodplain rules also apply. These are reviewed before any design is finalised.
Foundation and structure
Houston's expansive clay soils move with moisture. The new foundation should be designed by an engineer for your lot, and the connection to the existing slab planned carefully.
Making it match
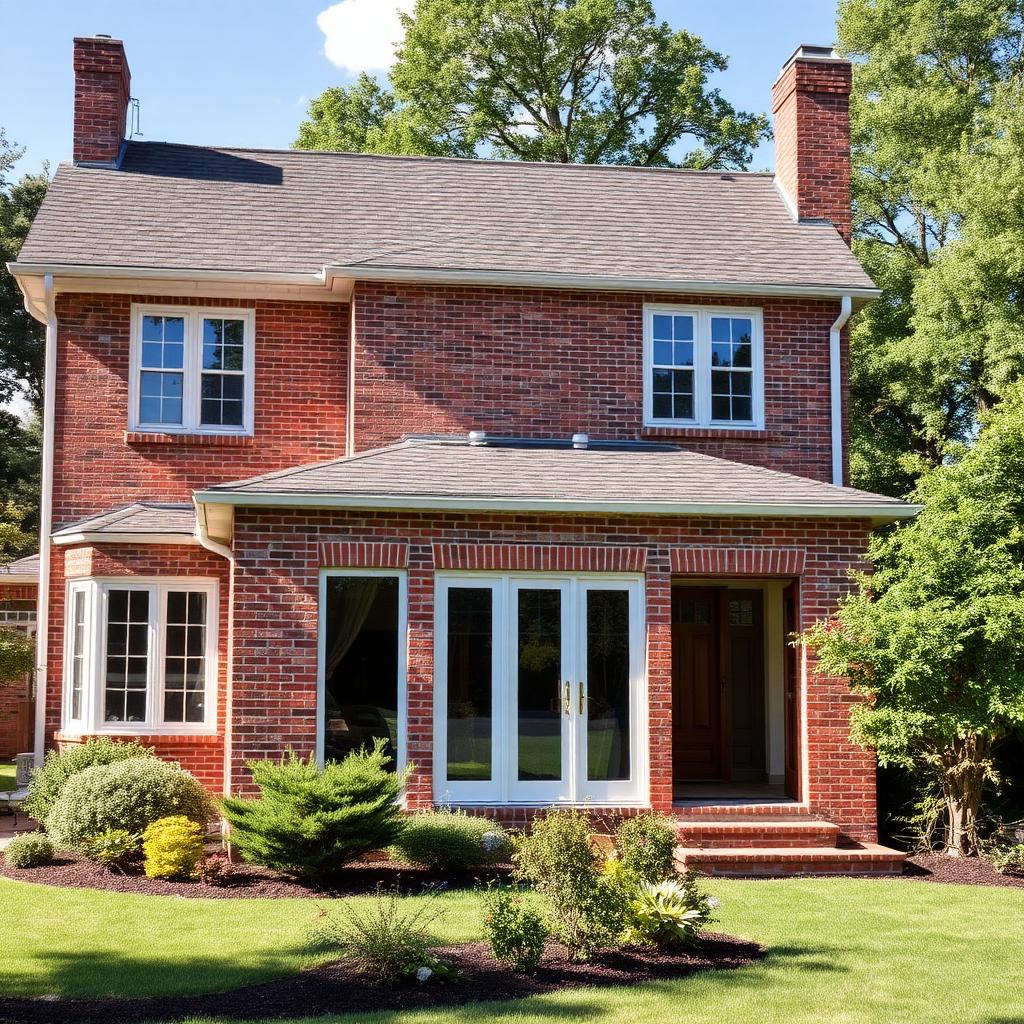
The roof tie-in, exterior materials, window style, ceiling heights and flooring transitions are what make an addition look original. Novara plans these details in drawings, not on site.
Next step
See our home addition projects in the portfolio for examples of this work.
Describe your project on our project request page and we will follow up within one business day to schedule a consultation.
Foundations on Houston clay
Houston's expansive clay soil swells when wet and shrinks when dry. An addition needs a foundation designed by an engineer and tied into the existing slab correctly, or the two parts of the house can move differently and crack at the joint.
Matching the existing house
The best additions look original: matching roof pitch, brick or siding, window style and interior trim. Ceiling heights and floor levels should line up so the new room feels like part of the house.
Permits, HOA and deed restrictions
Additions require a building permit, and setback and lot-coverage rules limit how far you can build. Many neighborhoods also have deed restrictions or HOA review. Check these before paying for full drawings.
Frequently asked questions
- Do I need a permit for a room addition in Houston?
- Yes, additions require building permits. Requirements vary by city, and HOA approval may also be needed.
- Should I build up or out?
- It depends on lot space, the existing structure and budget. Building up needs a structural review of the existing house; building out needs room on the lot.
- Do I need an engineer for a room addition?
- Yes. A foundation and structural design by a licensed engineer is standard for additions on Houston clay soil.
- Is it cheaper to add on or build up?
- Ground-level additions avoid reinforcing the existing structure; second-story additions save yard space but need structural evaluation first.
Related services and areas
Thinking about a project like this?
Tell us about your space and goals — we'll follow up with a free consultation.
Describe your project