A phase-by-phase timeline for a Houston room addition — design, engineering, HOA, permits, foundation, framing, inspections and finishes.
A typical Houston room addition takes roughly 4–8 months from first meeting to completion: about 1–3 months for design, engineering, HOA approval and permits, then about 3–5 months of construction — foundation, framing, dry-in, rough-ins and inspections, insulation, drywall and finishes. Second-story additions and projects with floodplain review usually take longer.
Phase 1: Design and feasibility
Survey review, setbacks and deed restrictions, concept layout and budget alignment. This is where you decide size, roofline and how the addition connects to the house.
Phase 2: Engineering, HOA and permits
Foundation and framing engineering for Houston's clay soil, HOA architectural review and city plan review. Complete drawings shorten this phase.
Phase 3: Foundation and framing
Site prep, foundation forming and pour (with inspection), then framing walls and roof. Weather can affect this phase in Houston's rainy months.
Phase 4: Dry-in and rough-ins
Roofing, windows and exterior sheathing, then plumbing, electrical and HVAC rough-ins and inspections. The opening into the existing house is often made late to limit disruption.
Phase 5: Finishes
Insulation, drywall, flooring, trim, paint, fixtures, final inspection and walkthrough.
Planning a project? Read our Ask Novara answers, describe your project on the project request page, or call (281) 889-1068. Novara Construction serves Houston, Katy, Sugar Land, The Woodlands, Cypress, Pearland and Spring.
Typical addition timeline
| Phase | Typical duration |
|---|---|
| Design & feasibility | 2–6 weeks |
| Engineering, HOA & permits | 4–10 weeks |
| Foundation & framing | 4–8 weeks |
| Dry-in & rough-ins | 3–6 weeks |
| Finishes & final inspection | 4–8 weeks |
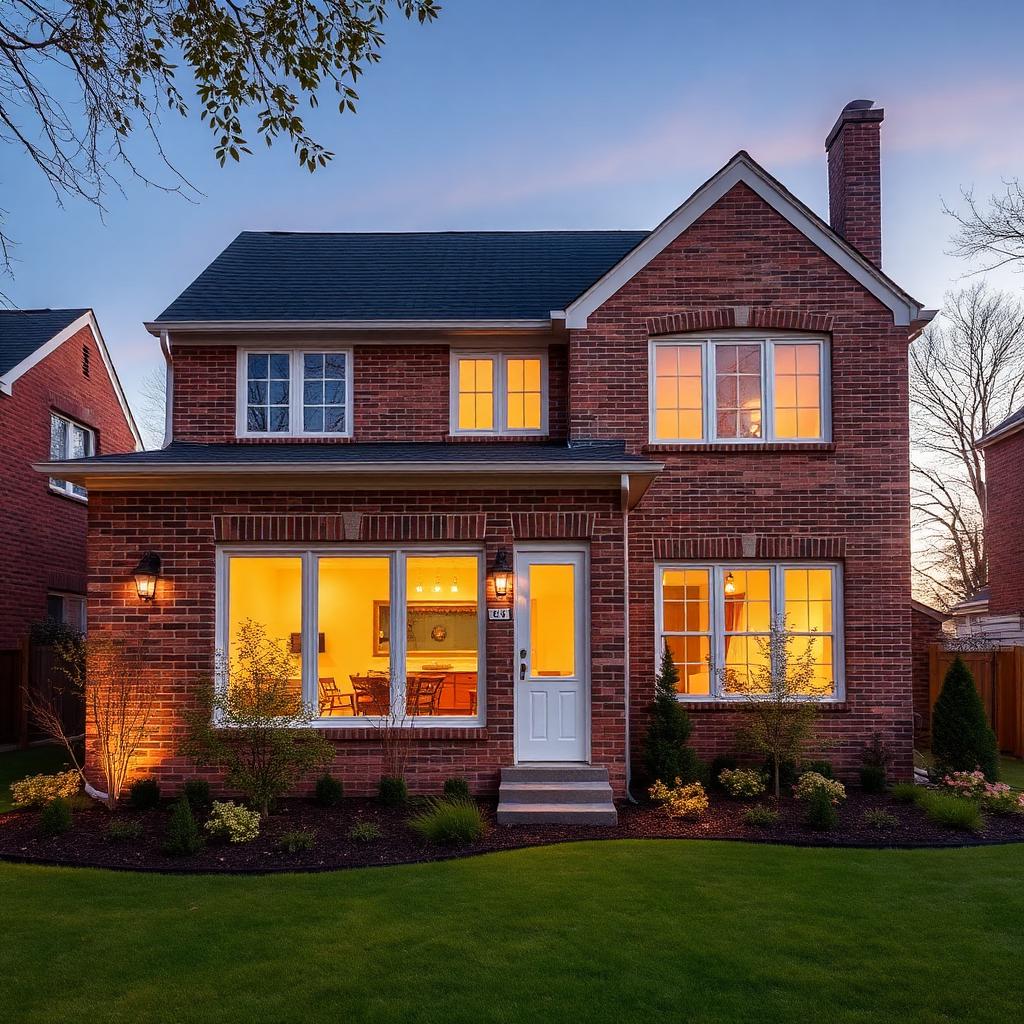
In pictures
Frequently asked questions
- Can I live at home during an addition?
- Usually yes for ground-level additions, since most work happens outside until the house is opened up near the end.
- What delays additions most?
- Permit revisions, HOA review, weather during foundation and framing, and late material selections.
- How long does a second-story addition take?
- Generally longer than a ground-level addition because of structural reinforcement and roof removal.
- When should I pick finishes?
- Before construction starts, so long-lead items don't hold up the schedule.
Related services and areas
Thinking about a project like this?
Tell us about your space and goals — we'll follow up with a free consultation.
Describe your project